Project typeRenovation
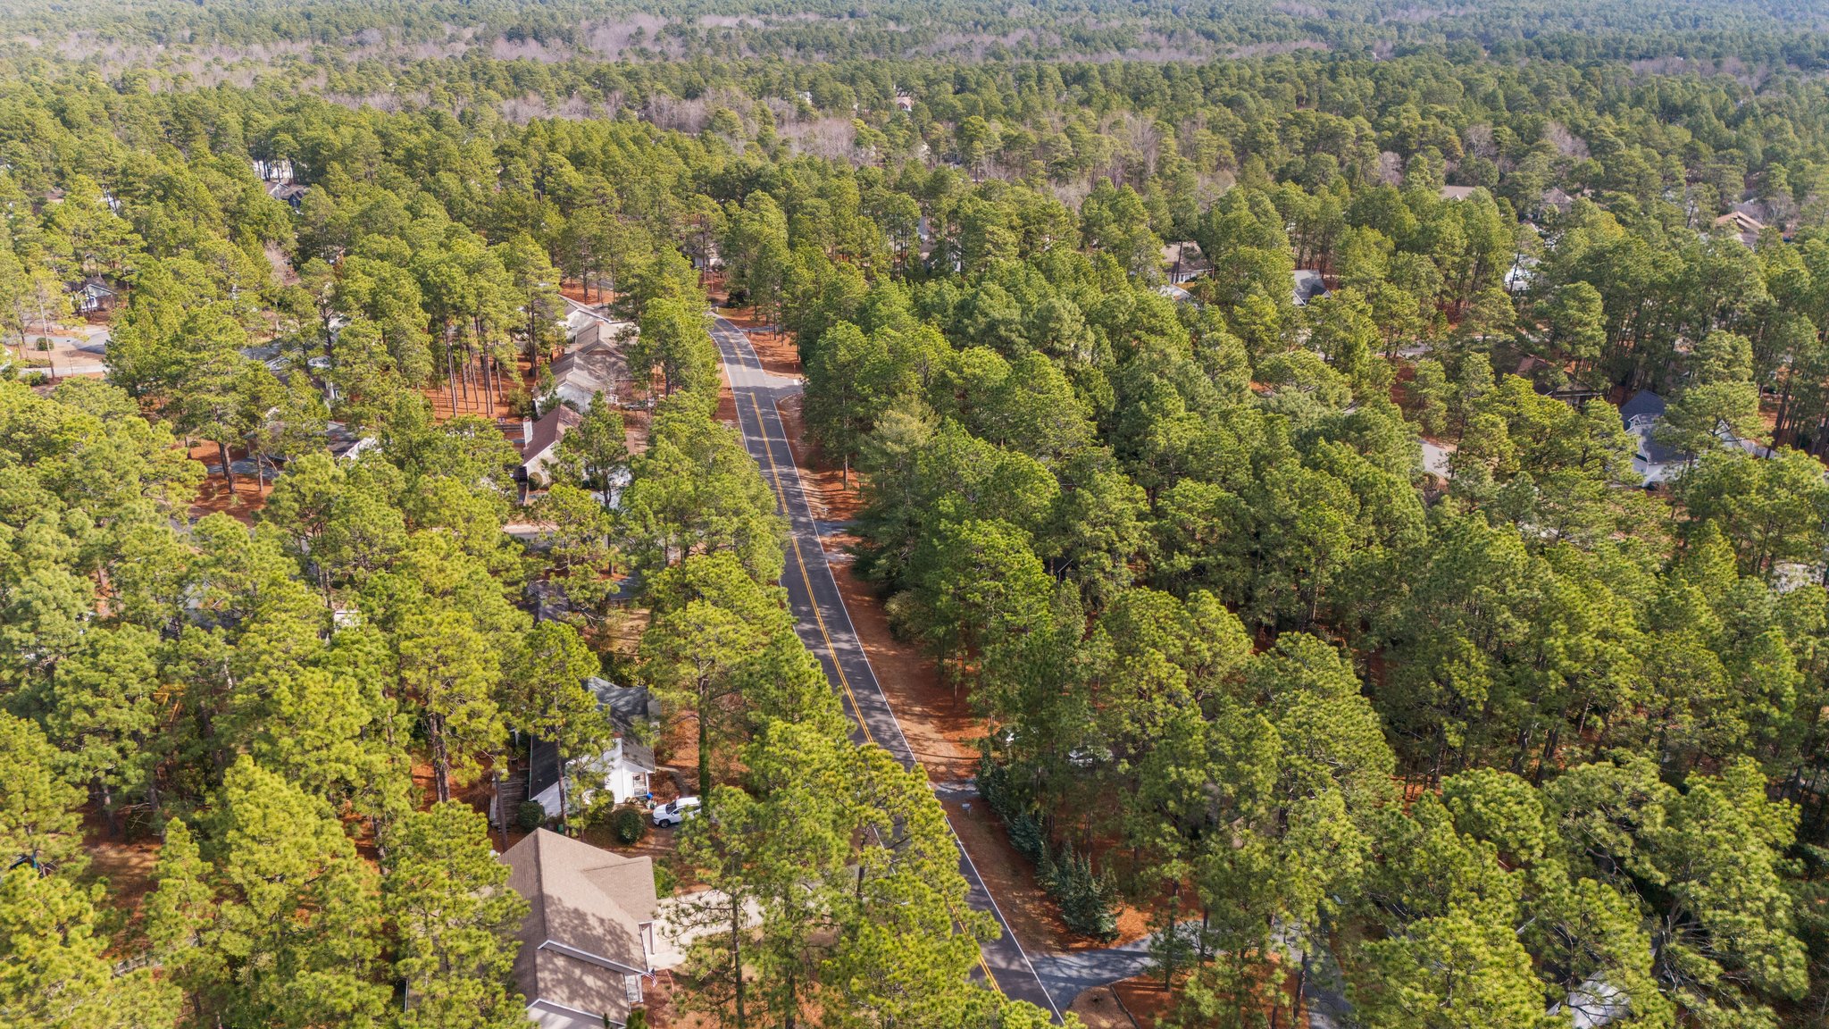
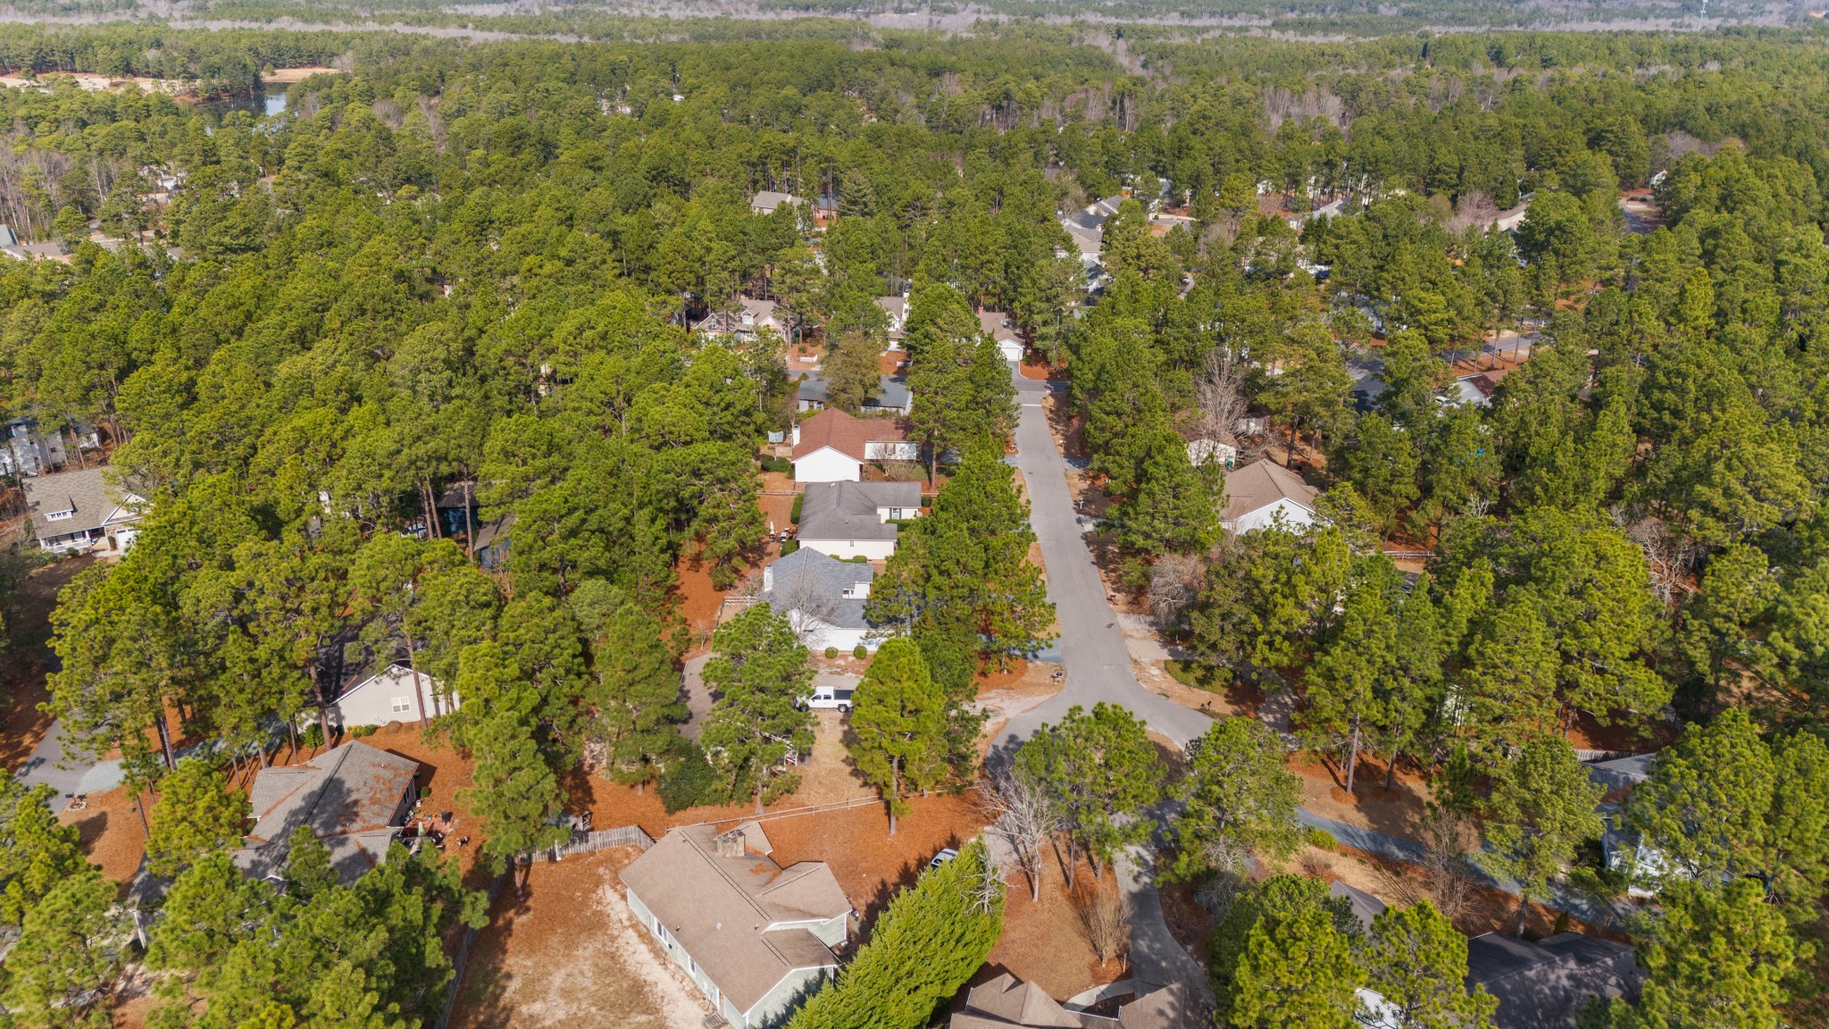
Street and cityLongleaf Drive East, Pinehurst NC (Moore County)
House sizeAbout 1,569 sq ft, 3 bedrooms, 2 baths
Main workFlooring, interior paint, kitchen countertops, sink and faucet, primary and hall bath updates, deck and yard work
The transformation story

Good bones, a dated inside, ready to show today

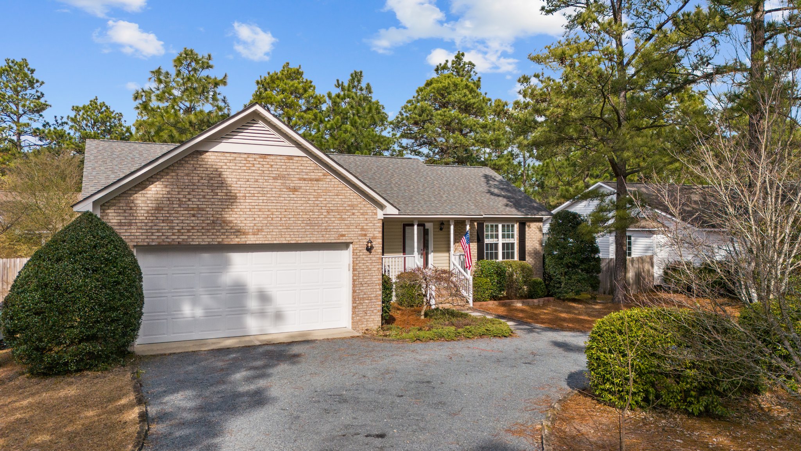
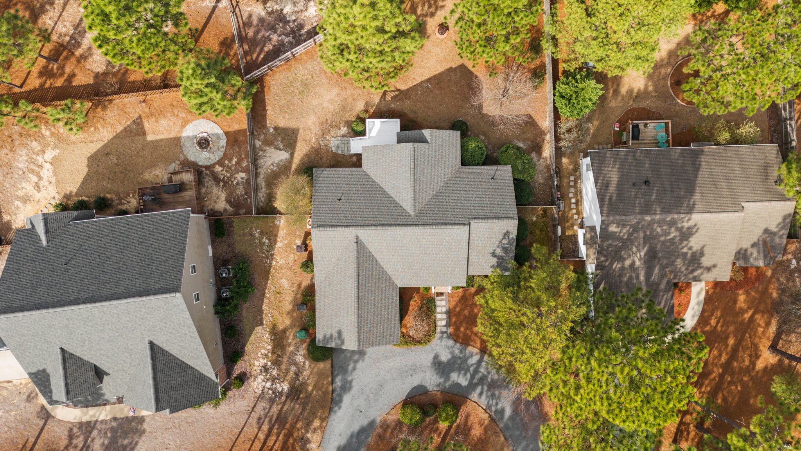
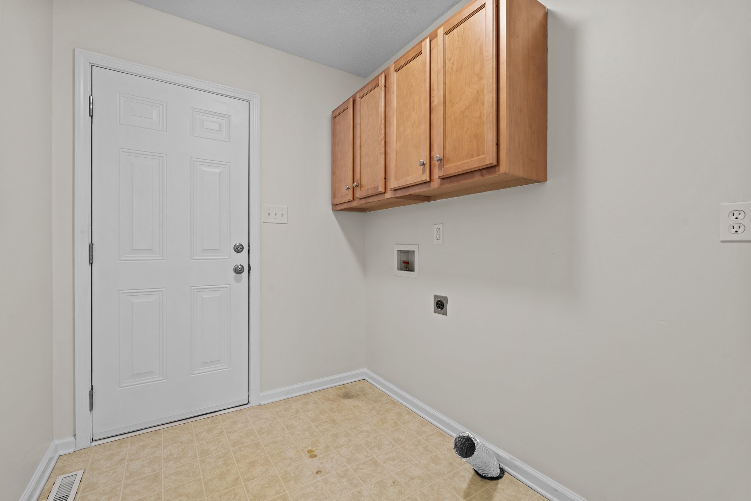
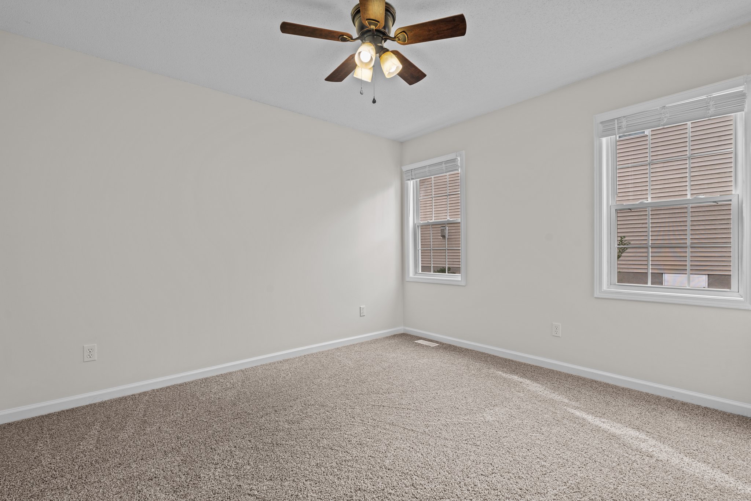
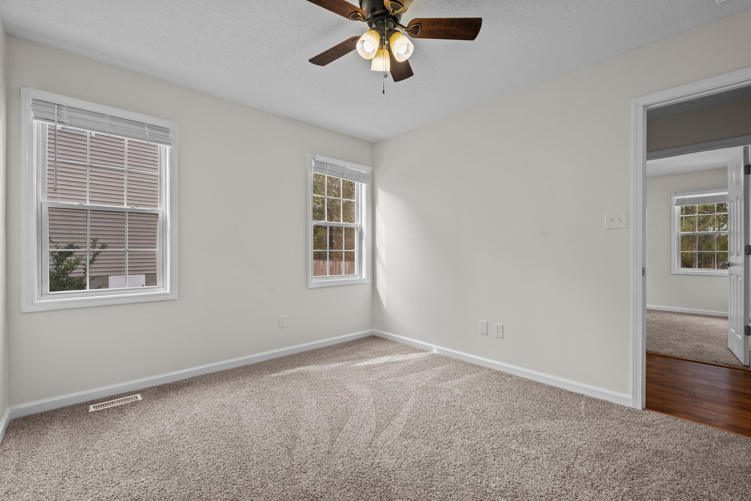
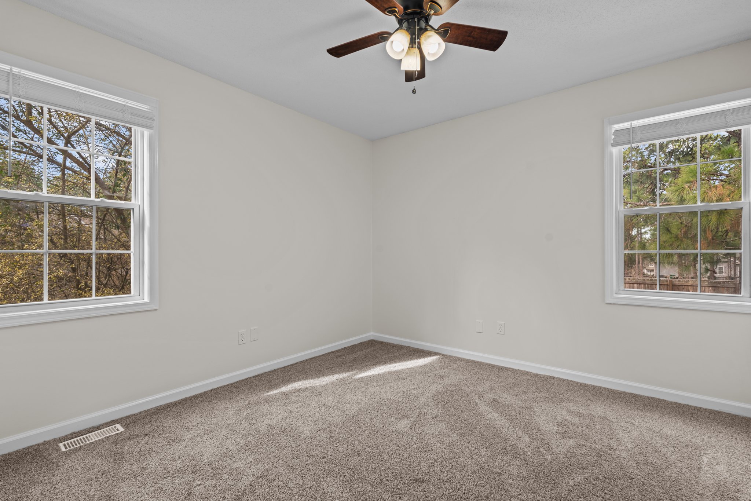
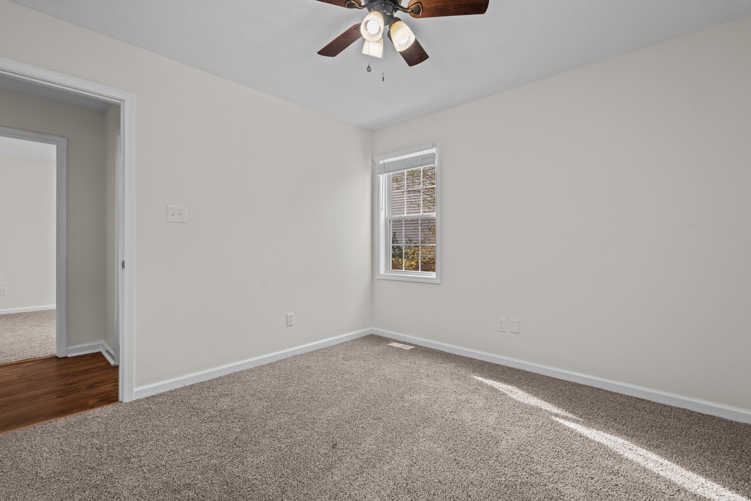
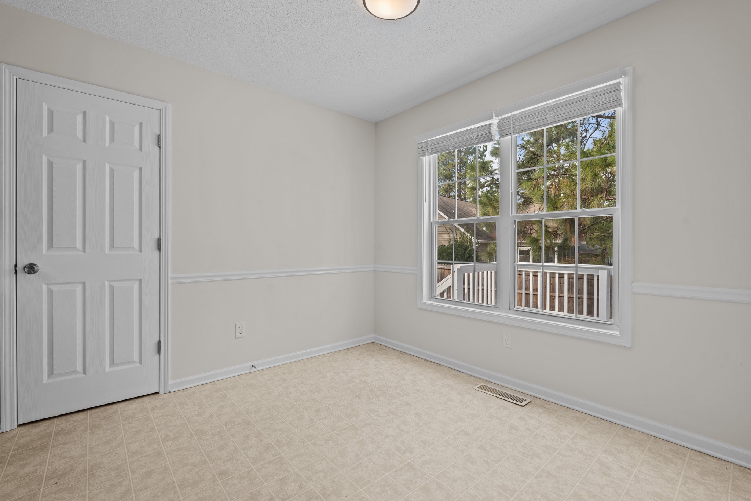
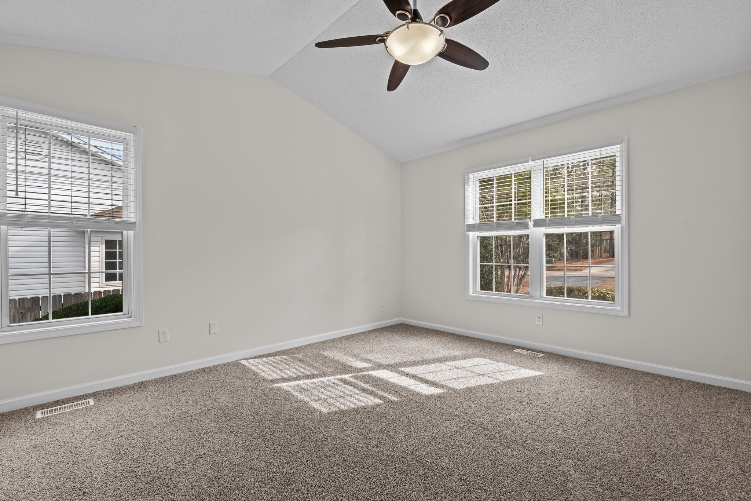
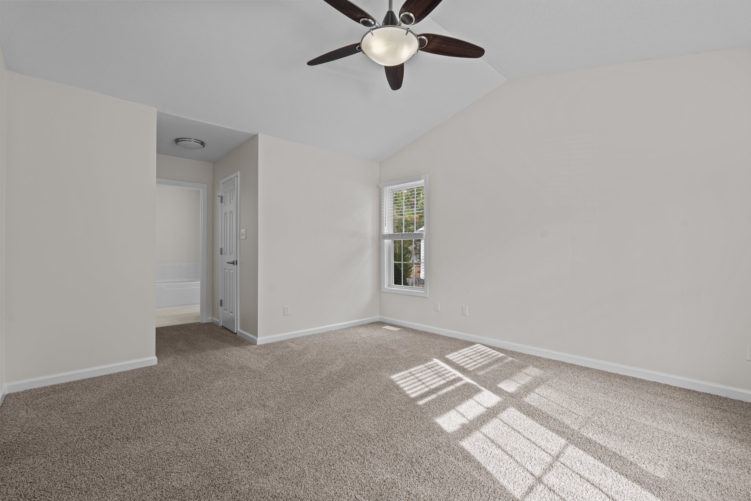
The house had good bones. The roof did not need replacing and the layout worked, but the inside looked lived-in and dated. We focused on what buyers see first: new floors, fresh paint in every room, a kitchen with new countertops, and baths that feel clean and new. Outside, the deck, the yard and the beds got cleaned up so the house shows well from the street and from the back.

What we found

Kitchen counters and sink

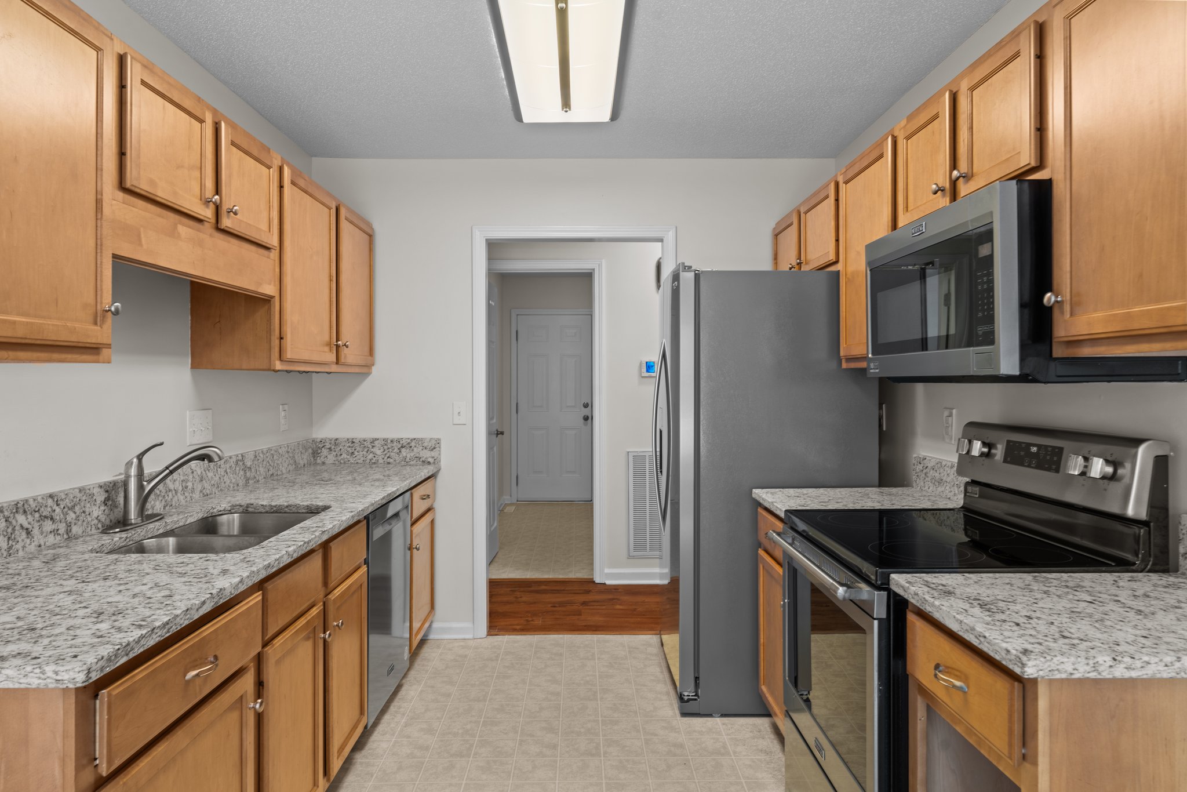
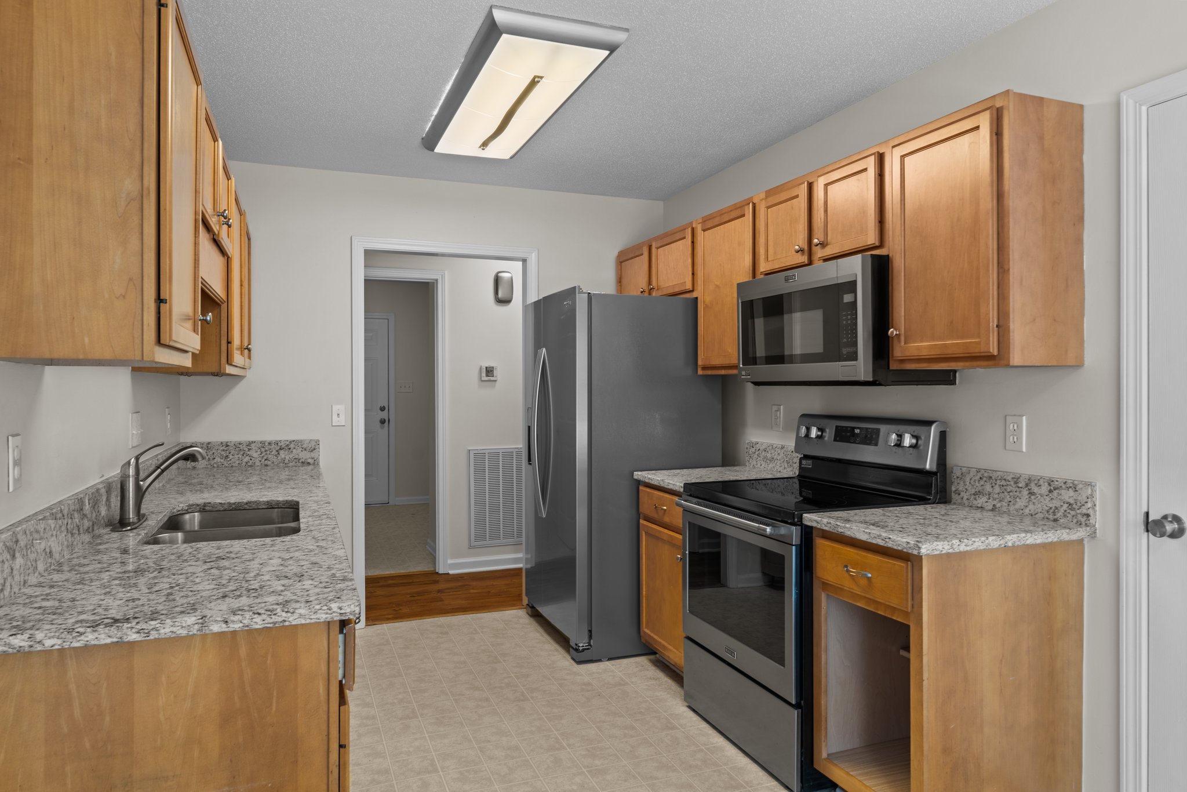
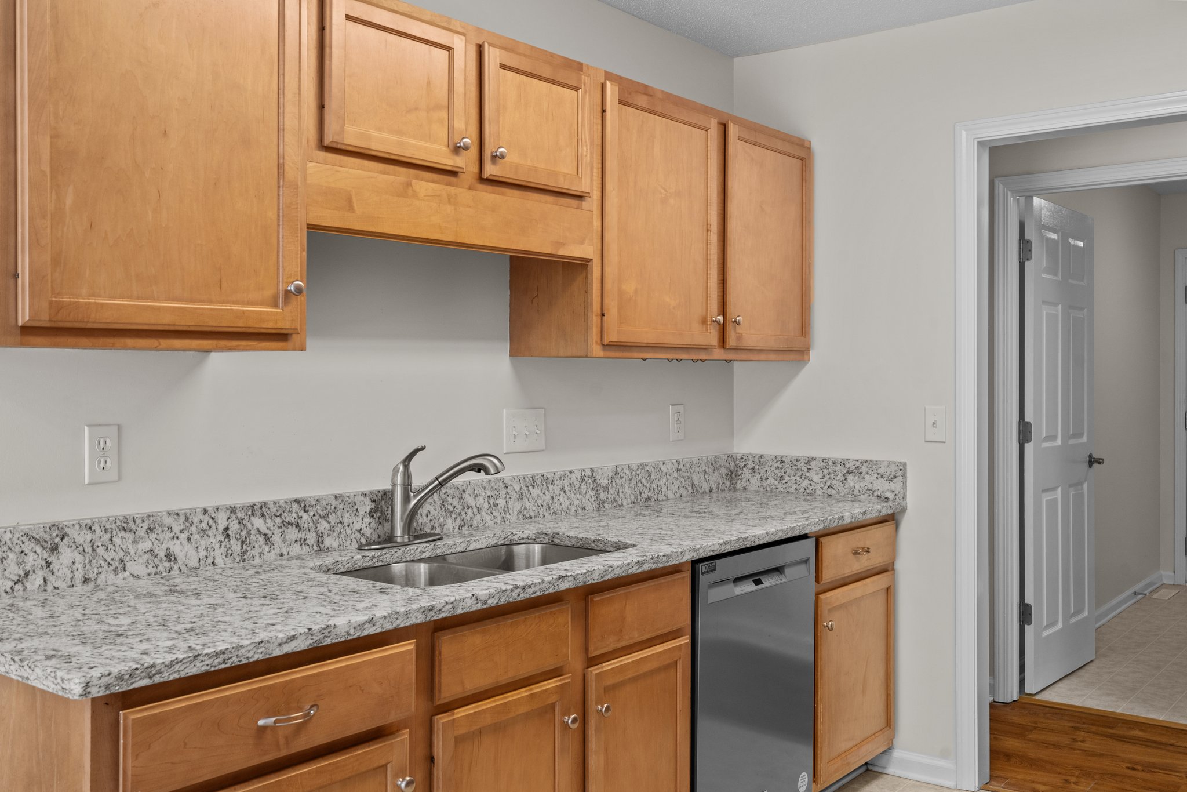
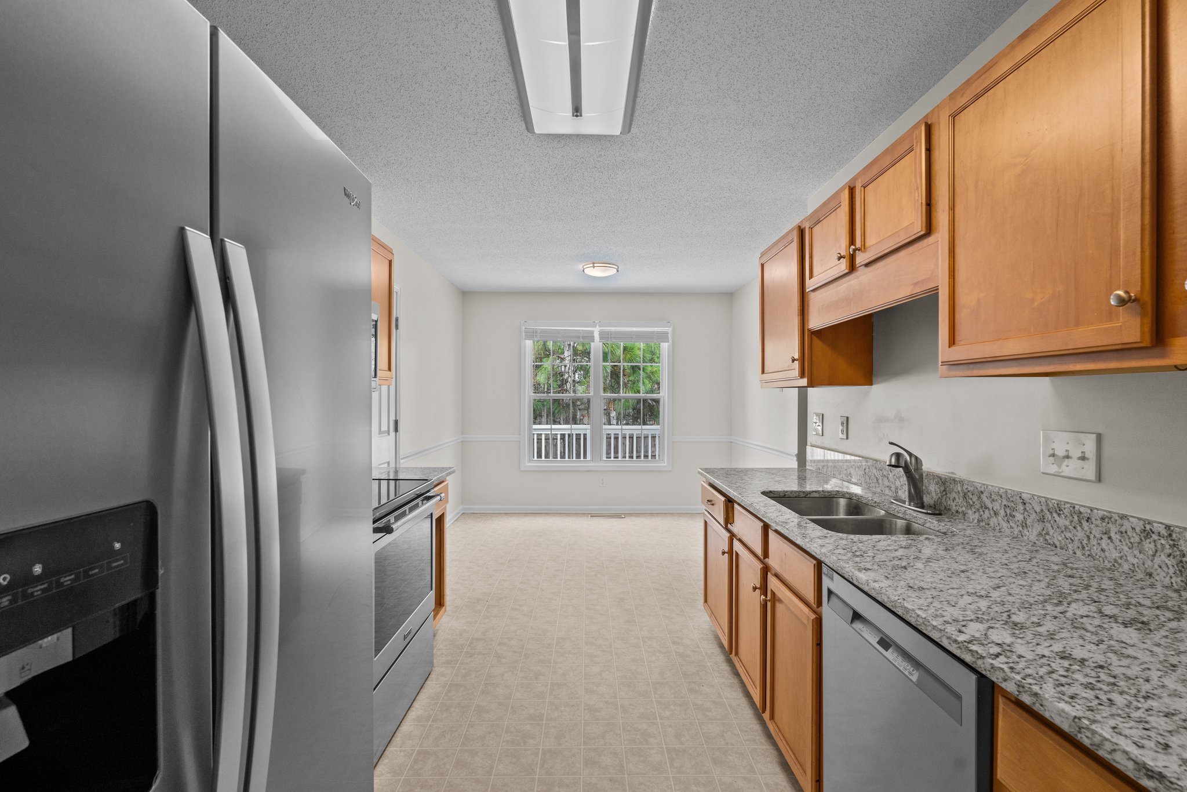
The problemThe kitchen had white laminate countertops and dated flooring.
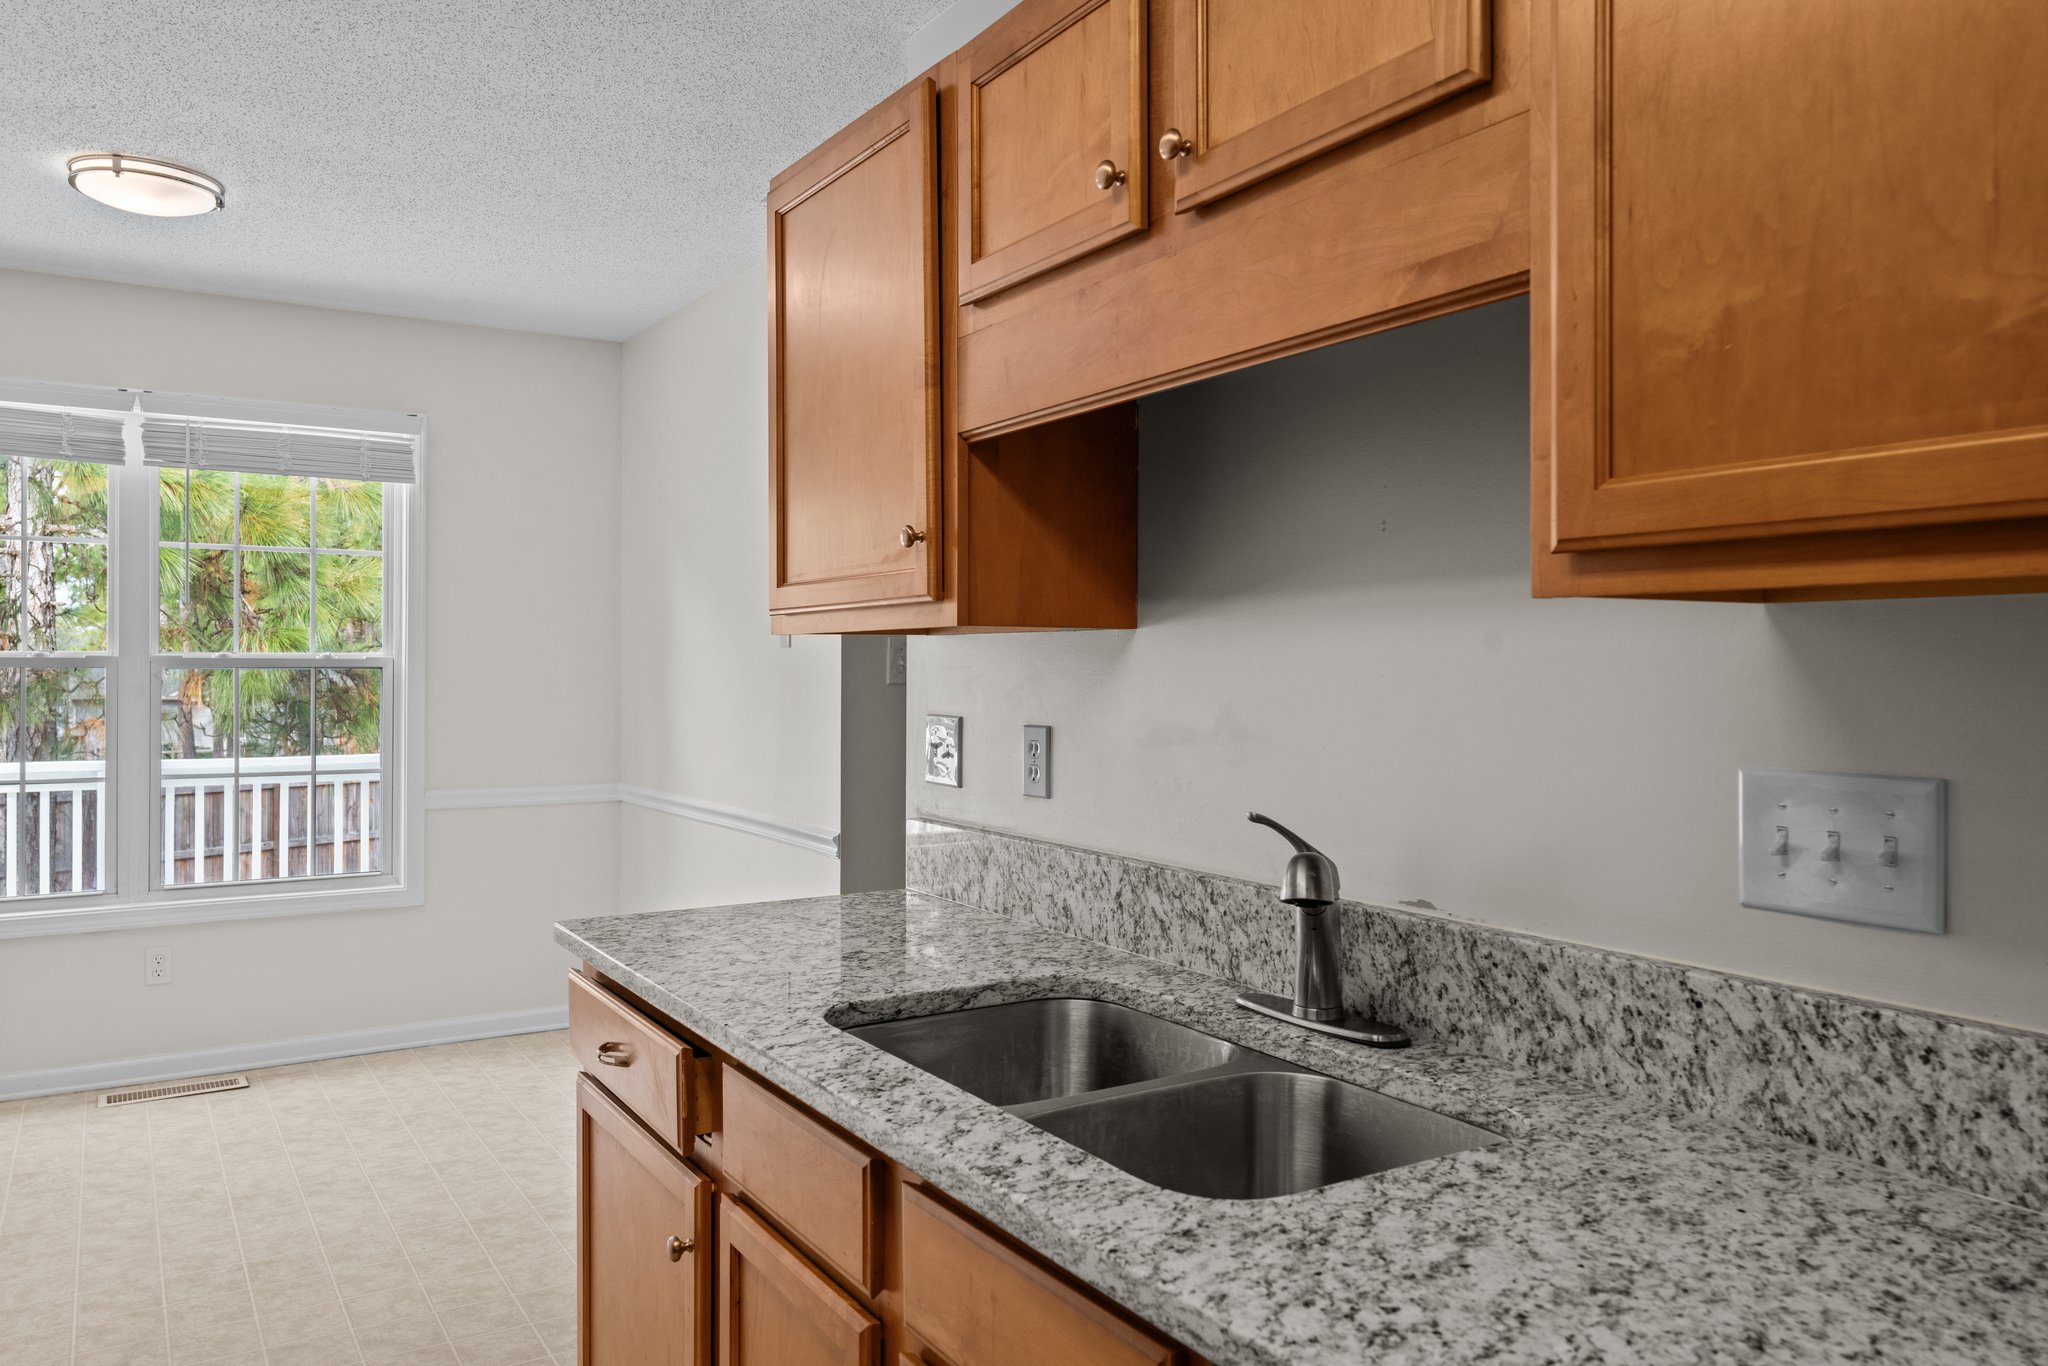
How we handled itNew countertops, a new sink and a new faucet.
Why it matteredThe kitchen sells the house. New counters change the whole room without a full tear-out.
What we did

By room and system

Floors

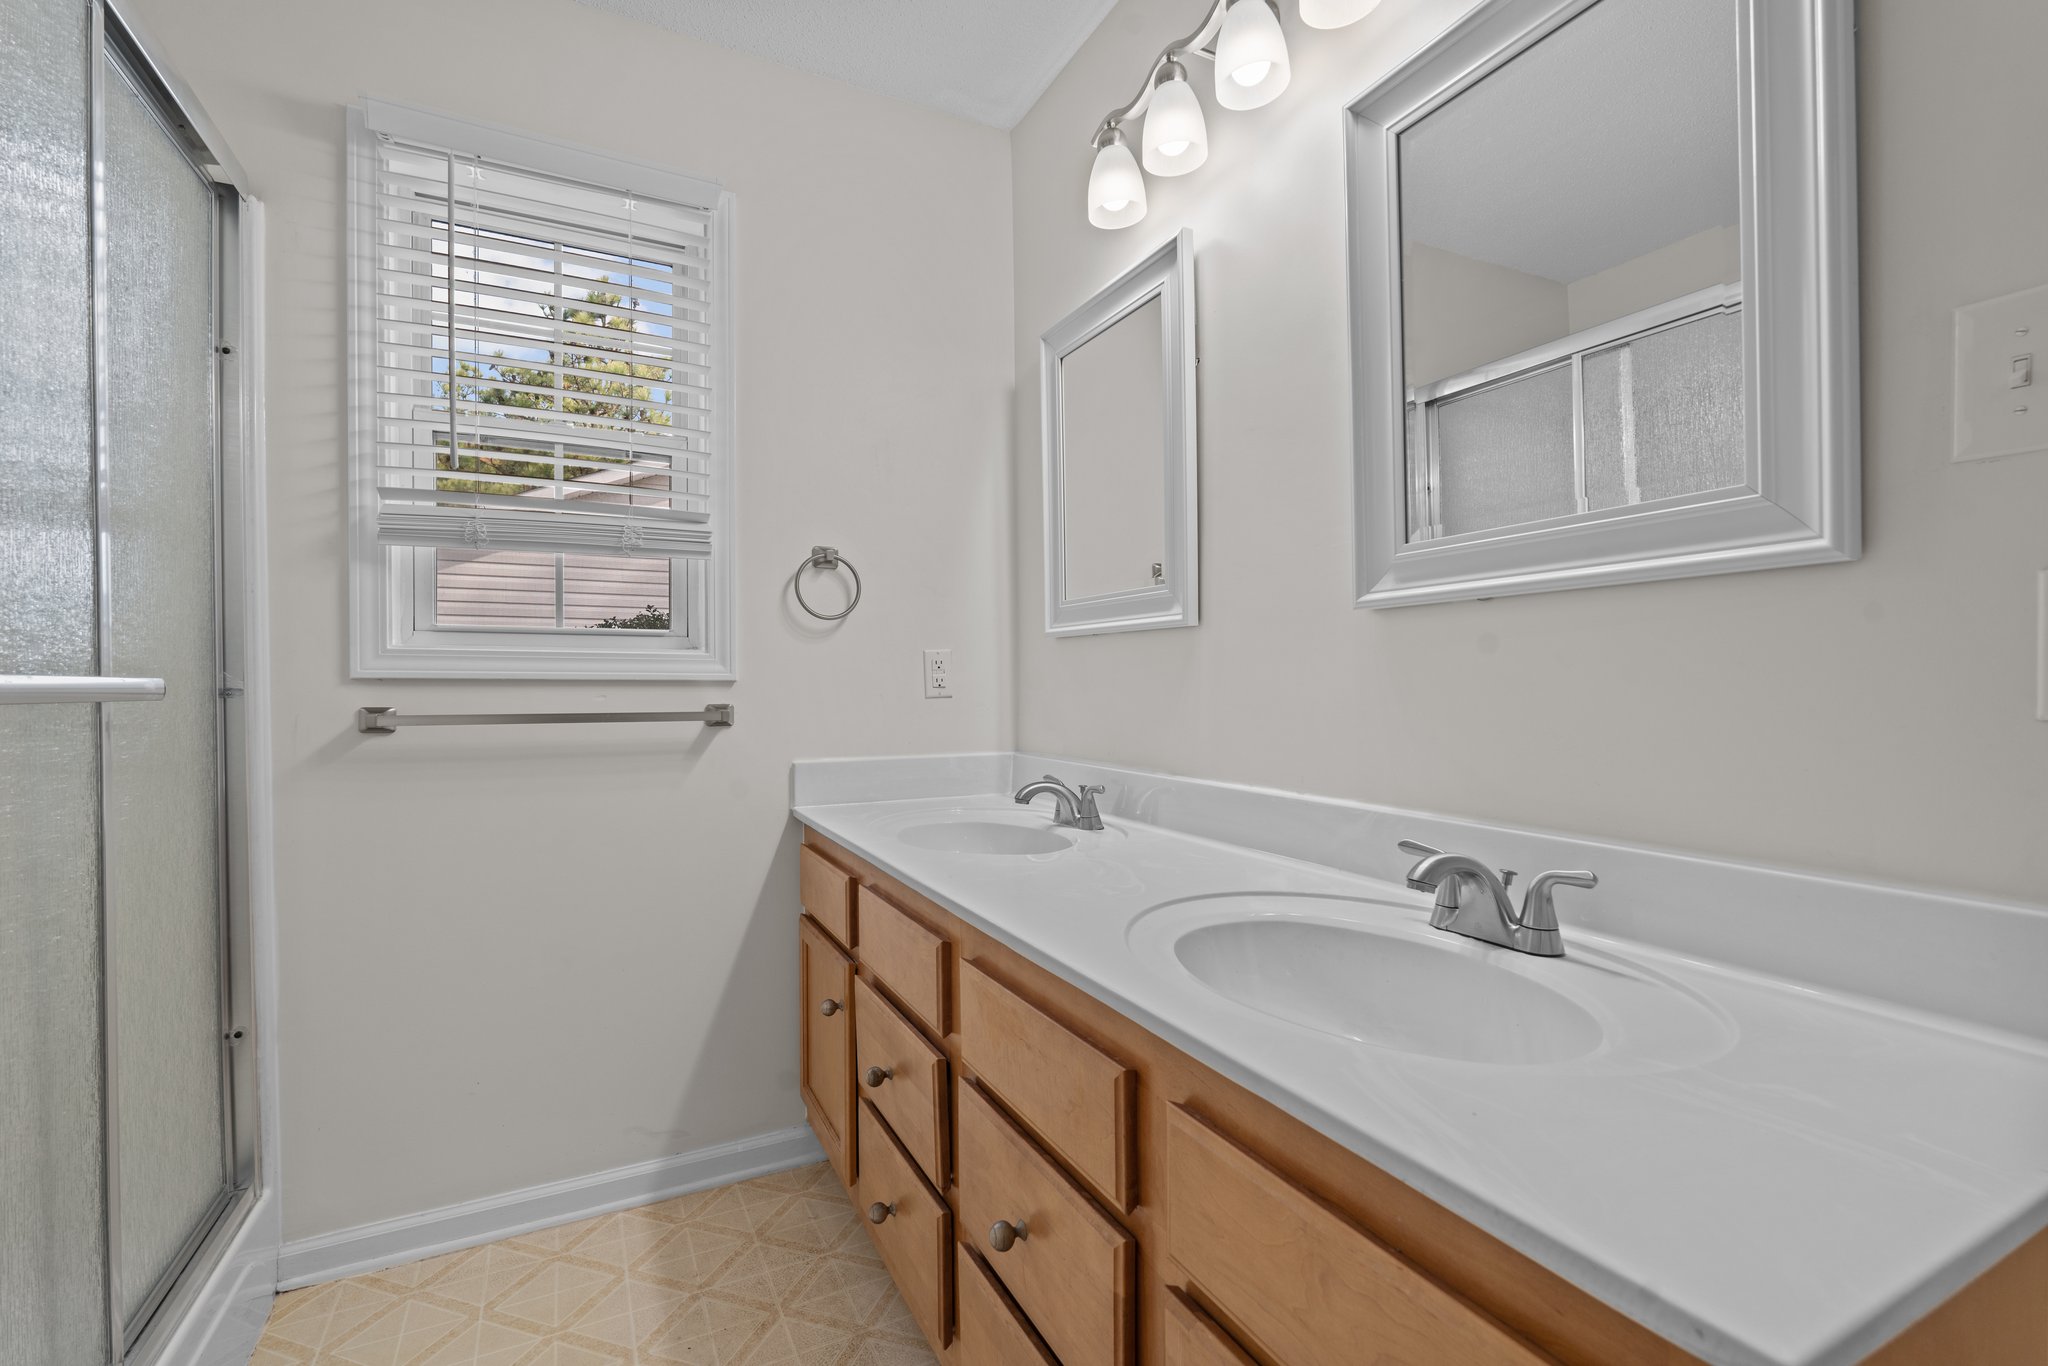
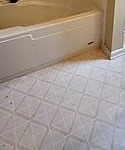
  • New tile-look flooring in the primary bath, replacing the old patterned vinyl
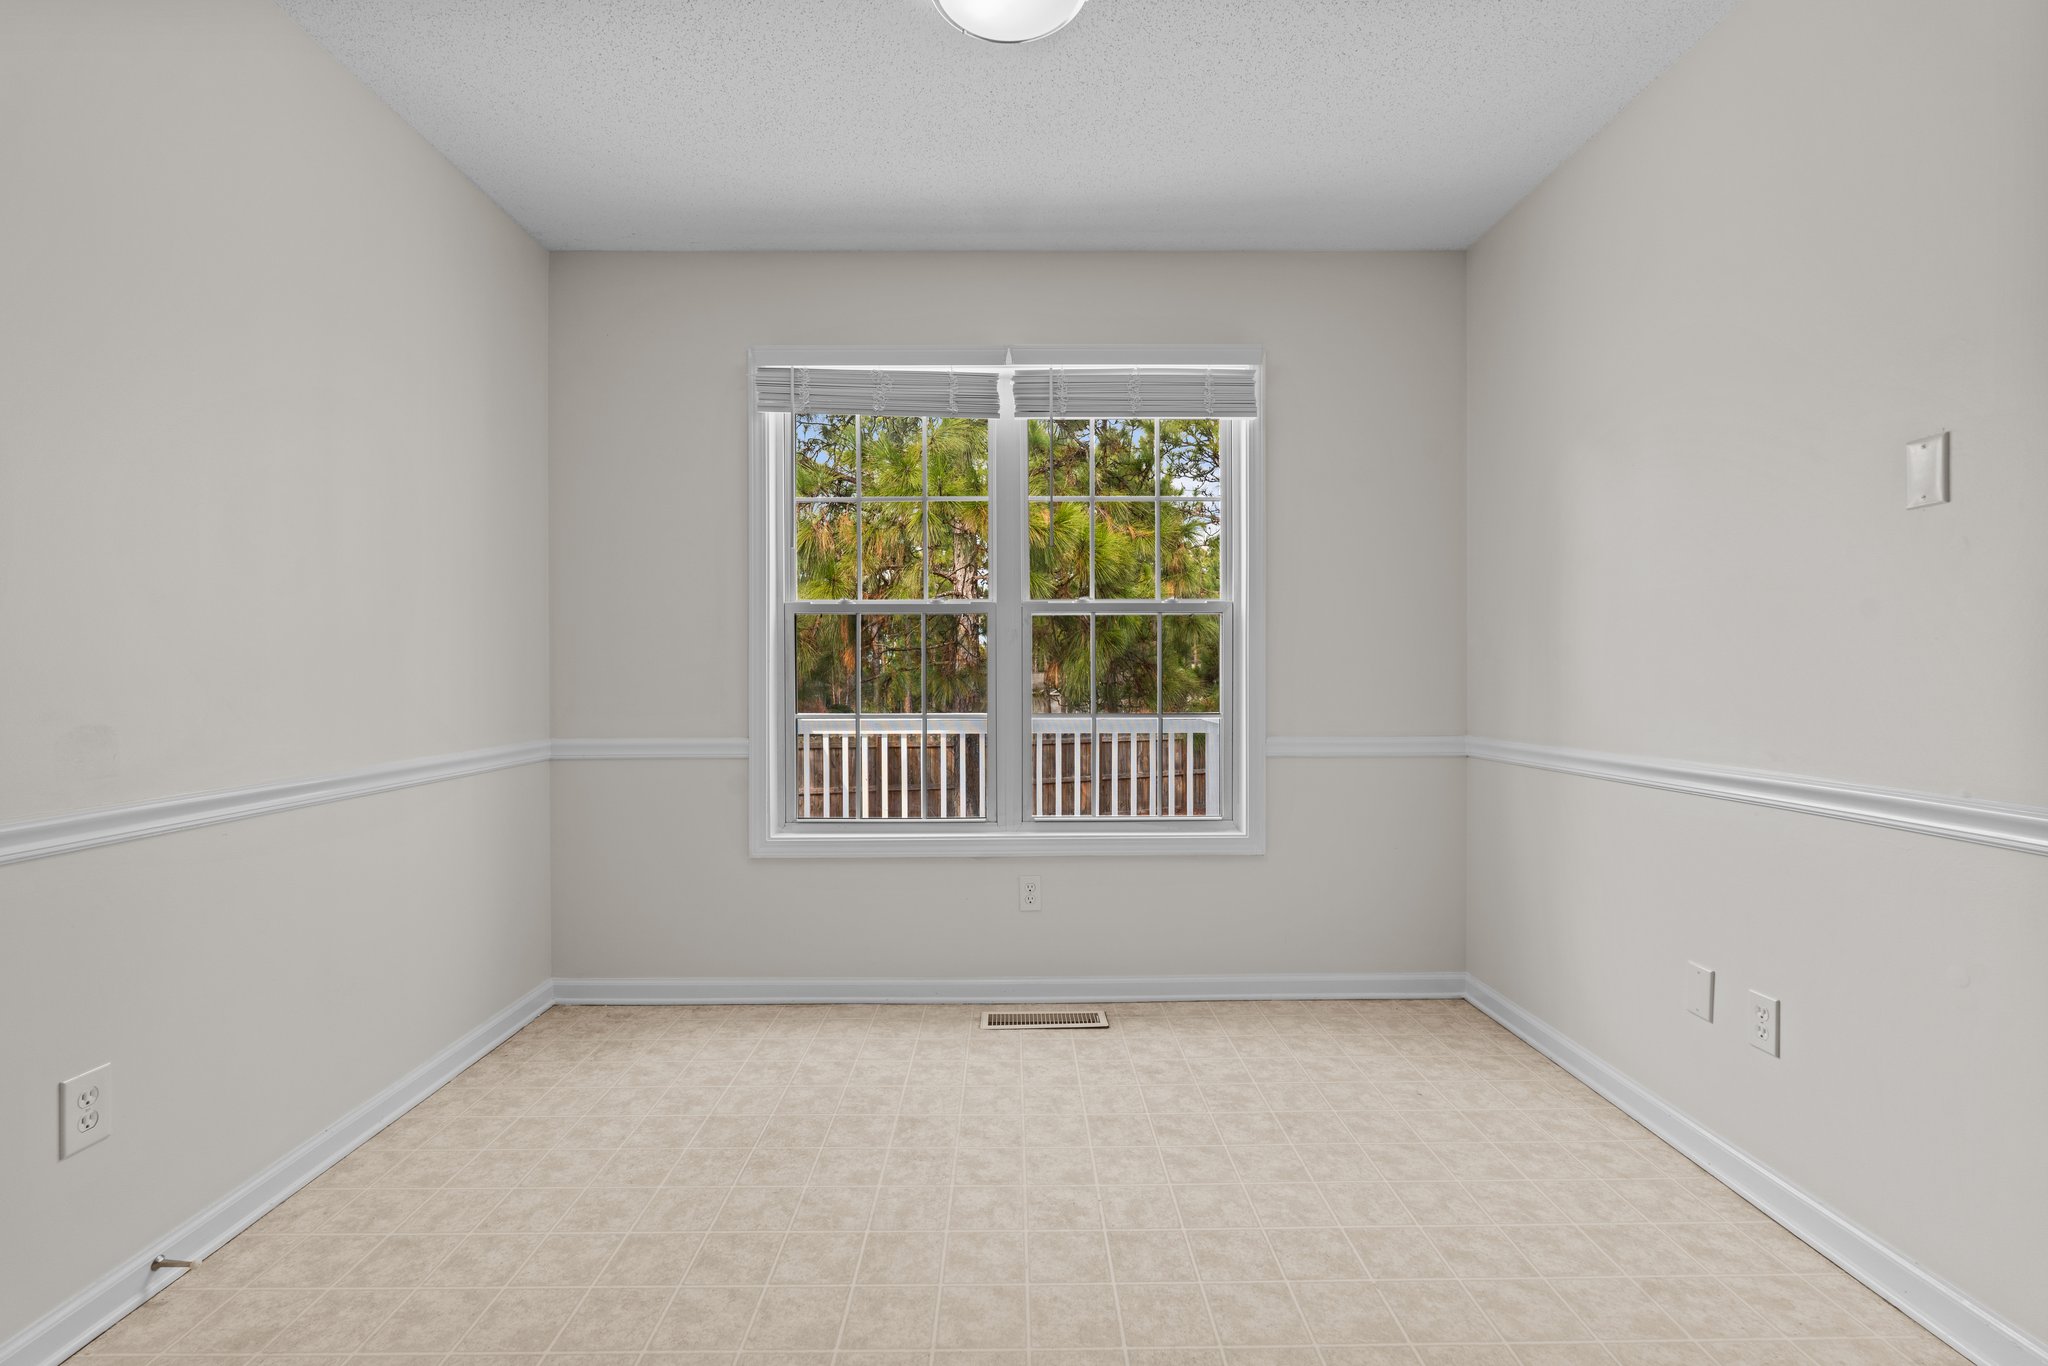
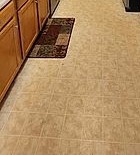
  • The kitchen kept its existing tile-pattern vinyl floor

Paint

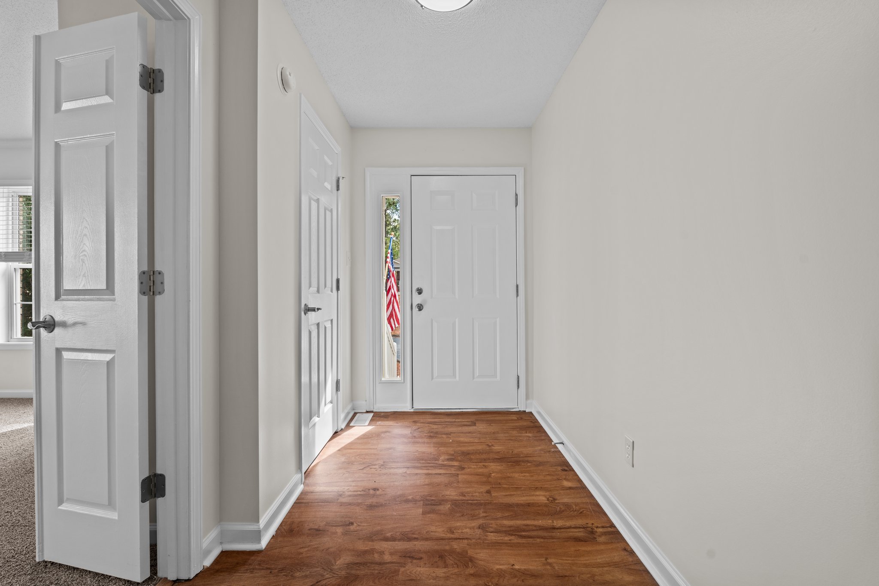
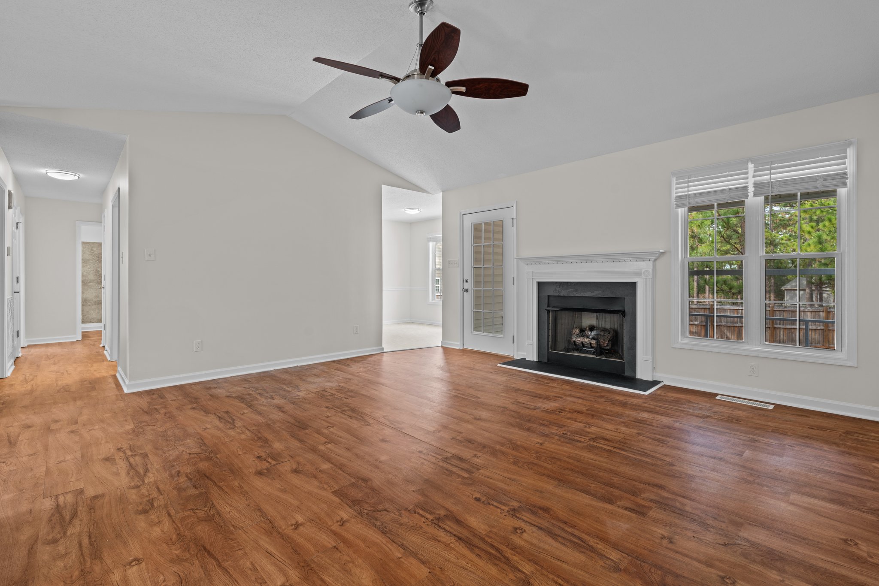
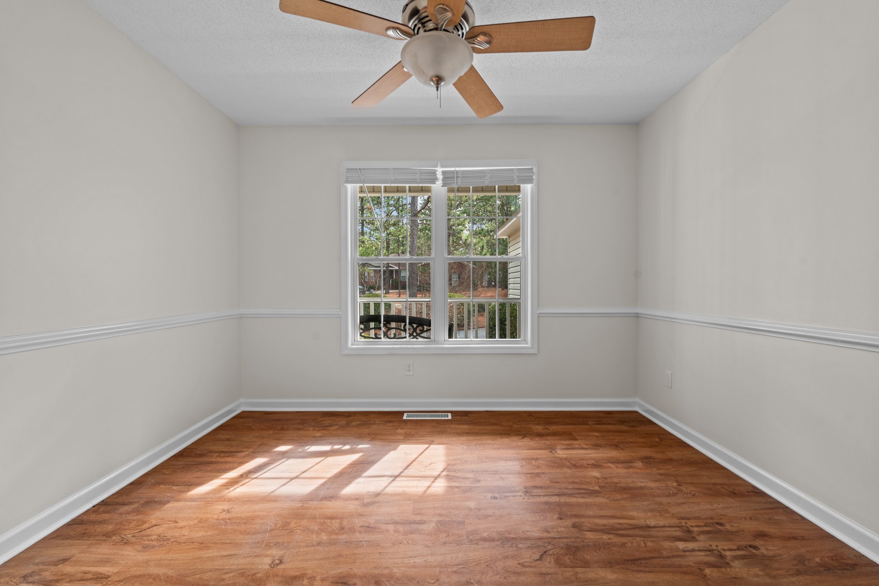
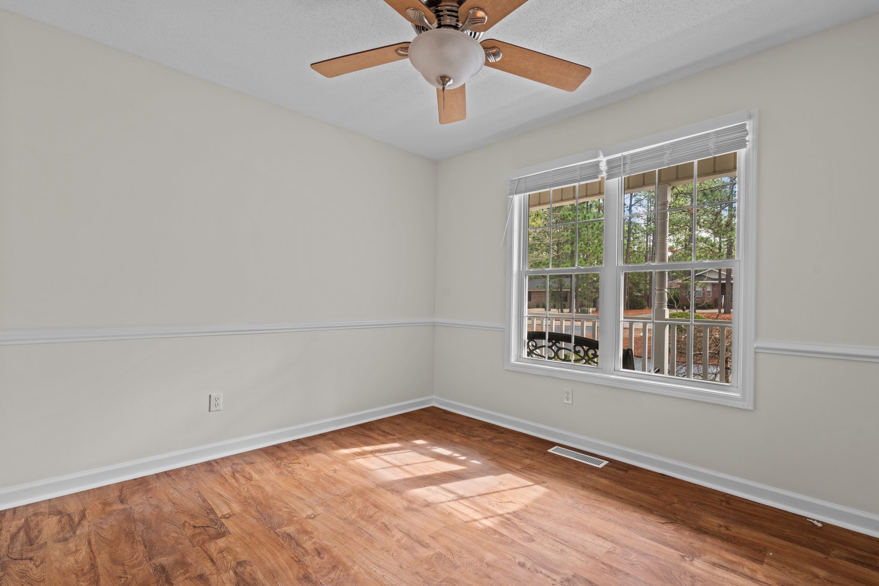
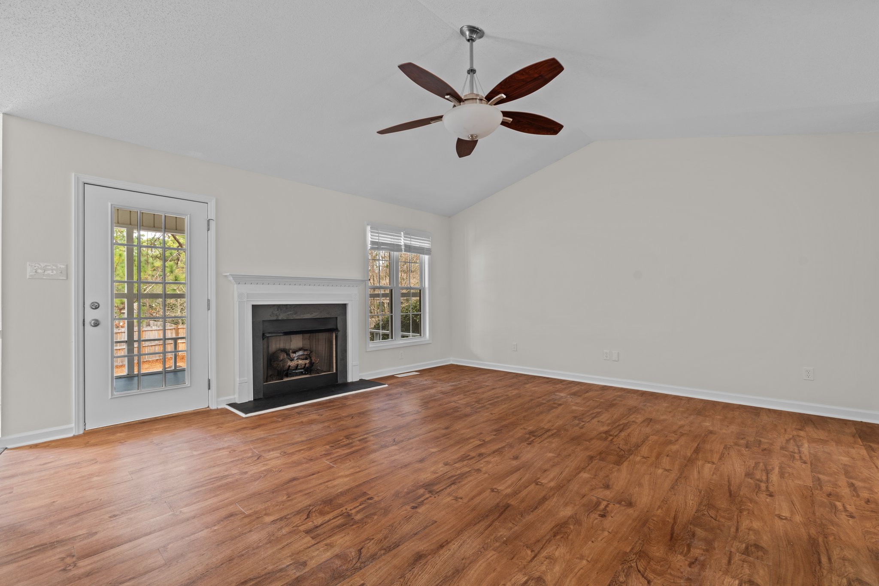
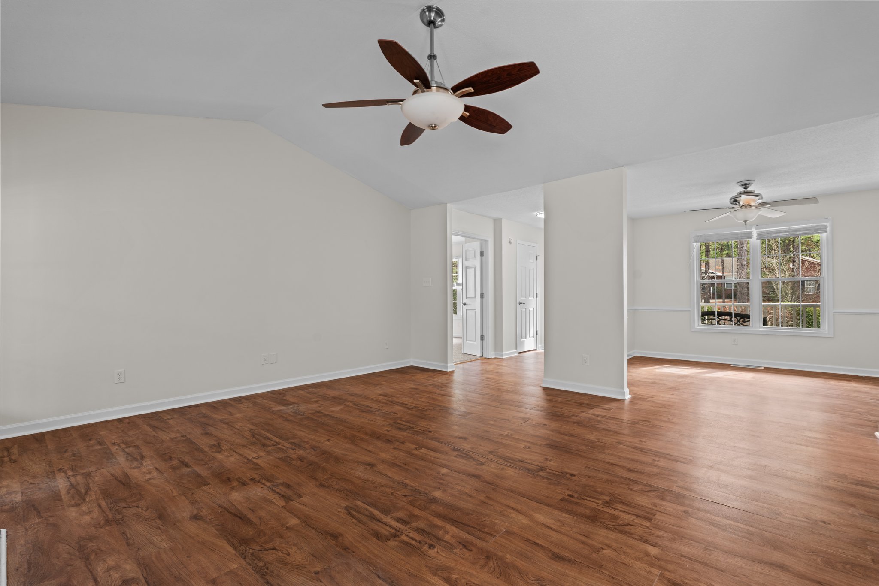
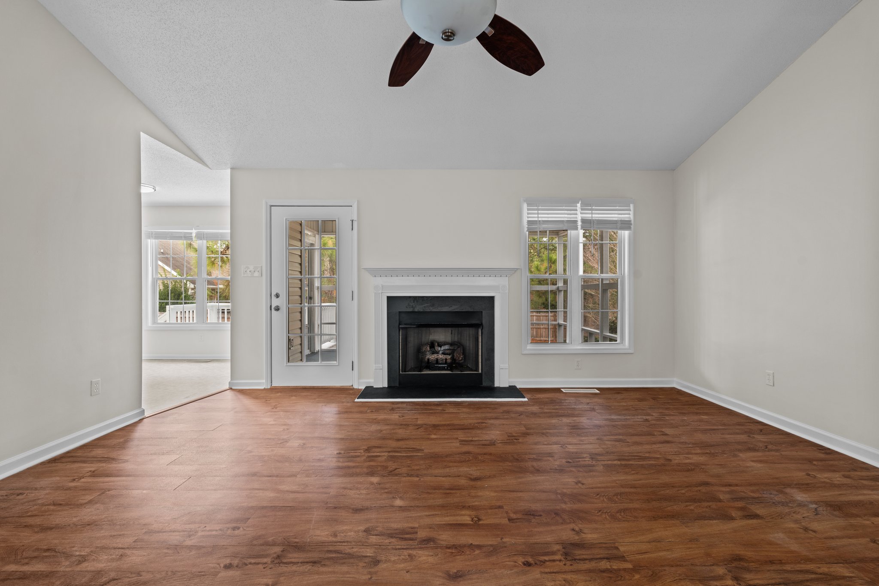
  • Fresh interior paint throughout
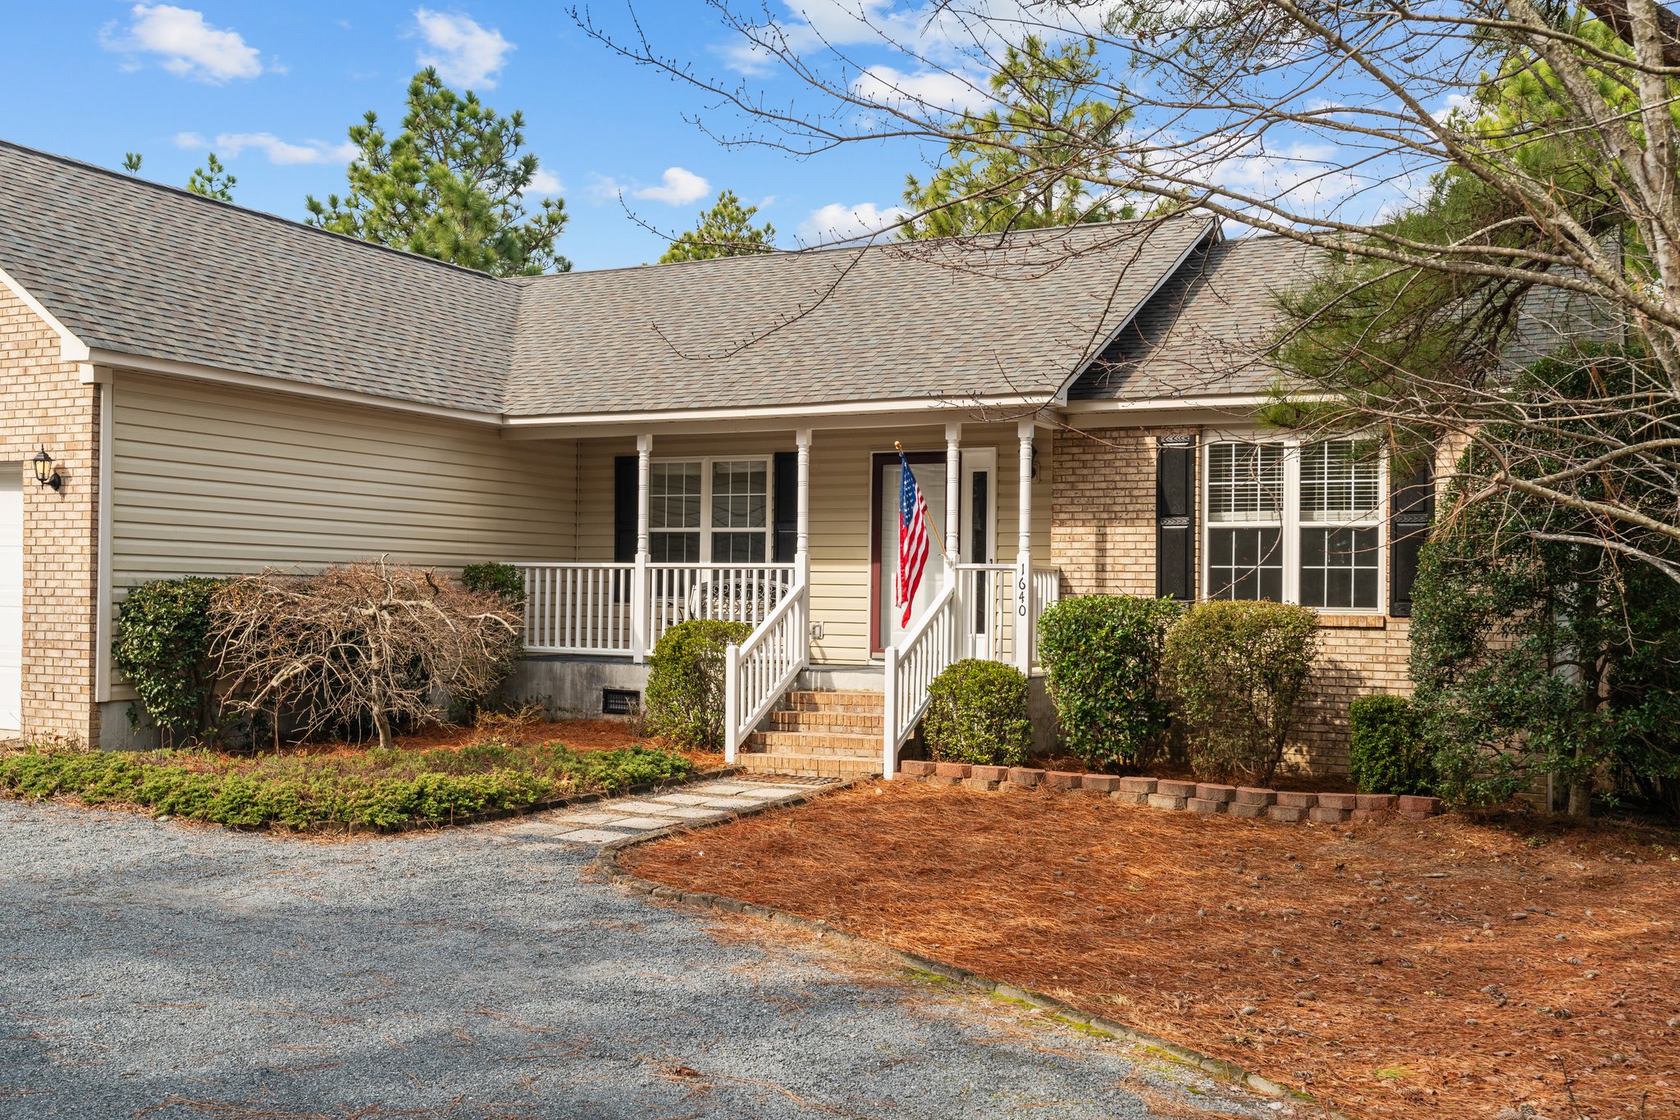
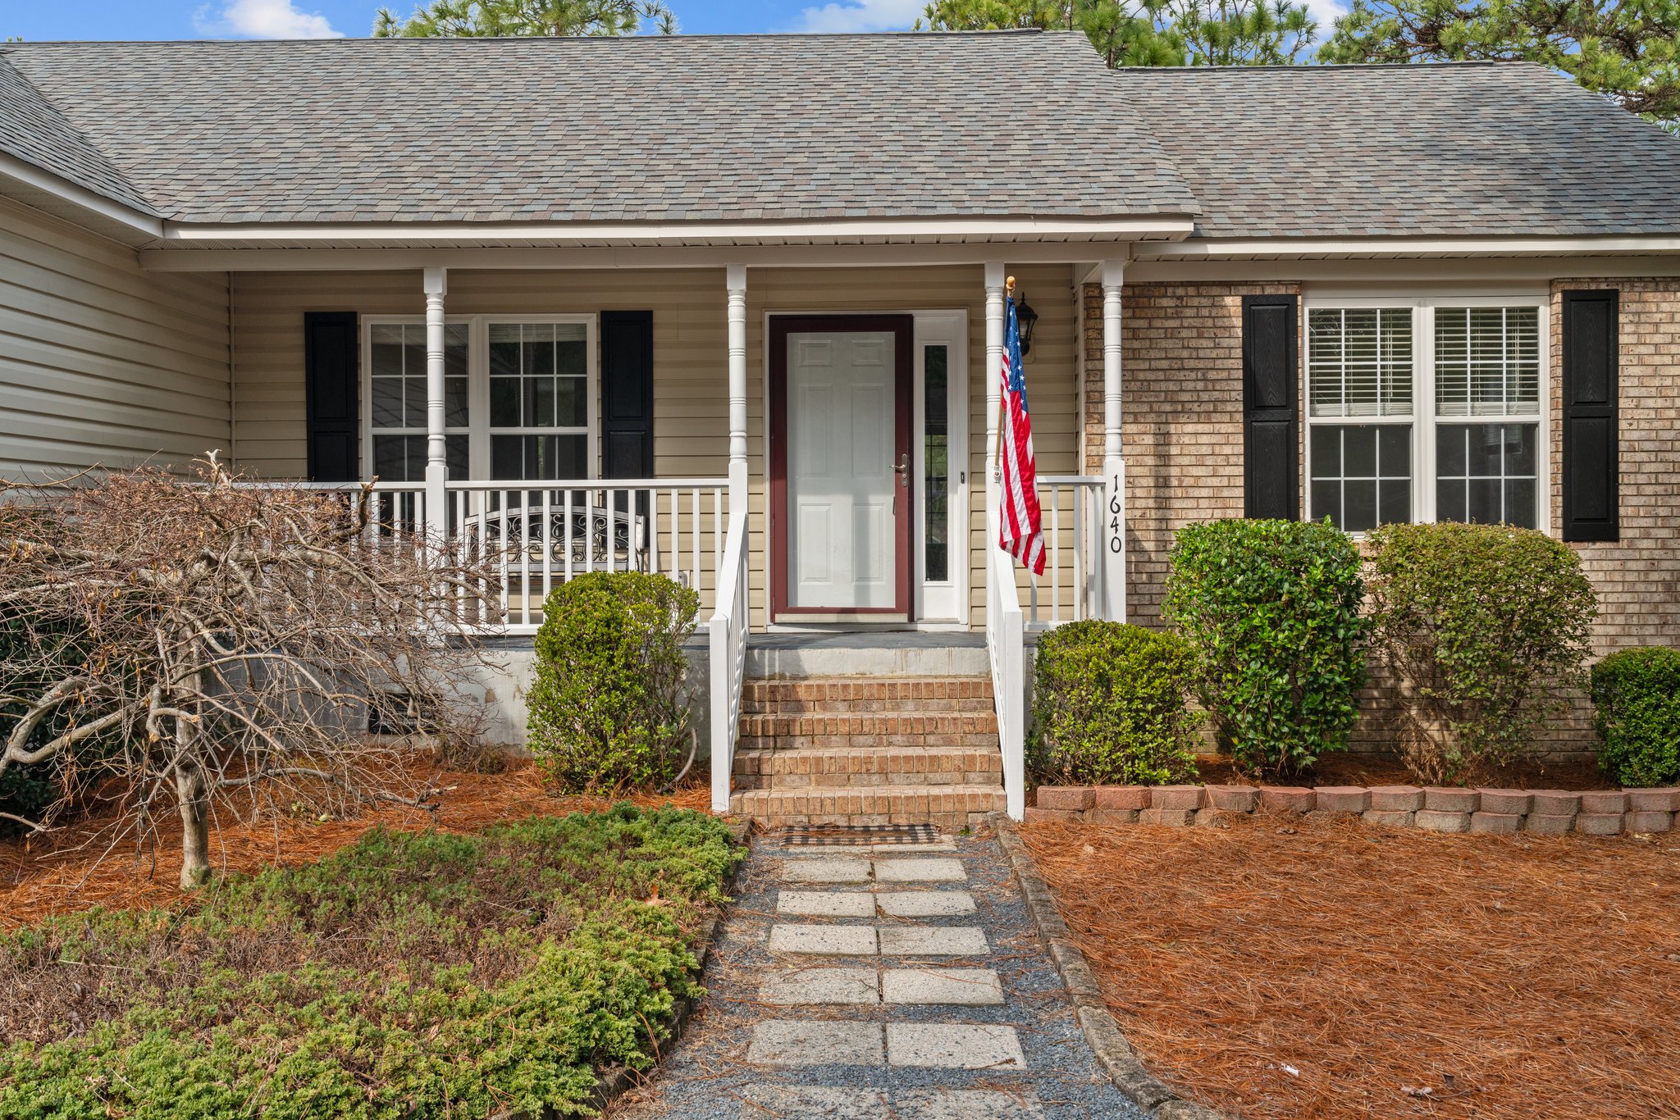
  • The front door is now red, and the shutters are now black
  • Exterior siding paint was not needed per the inspection

Kitchen

  • New speckled stone countertops, replacing the old white laminate
  • New sink and faucet
  • The wood cabinets kept their original finish

Baths

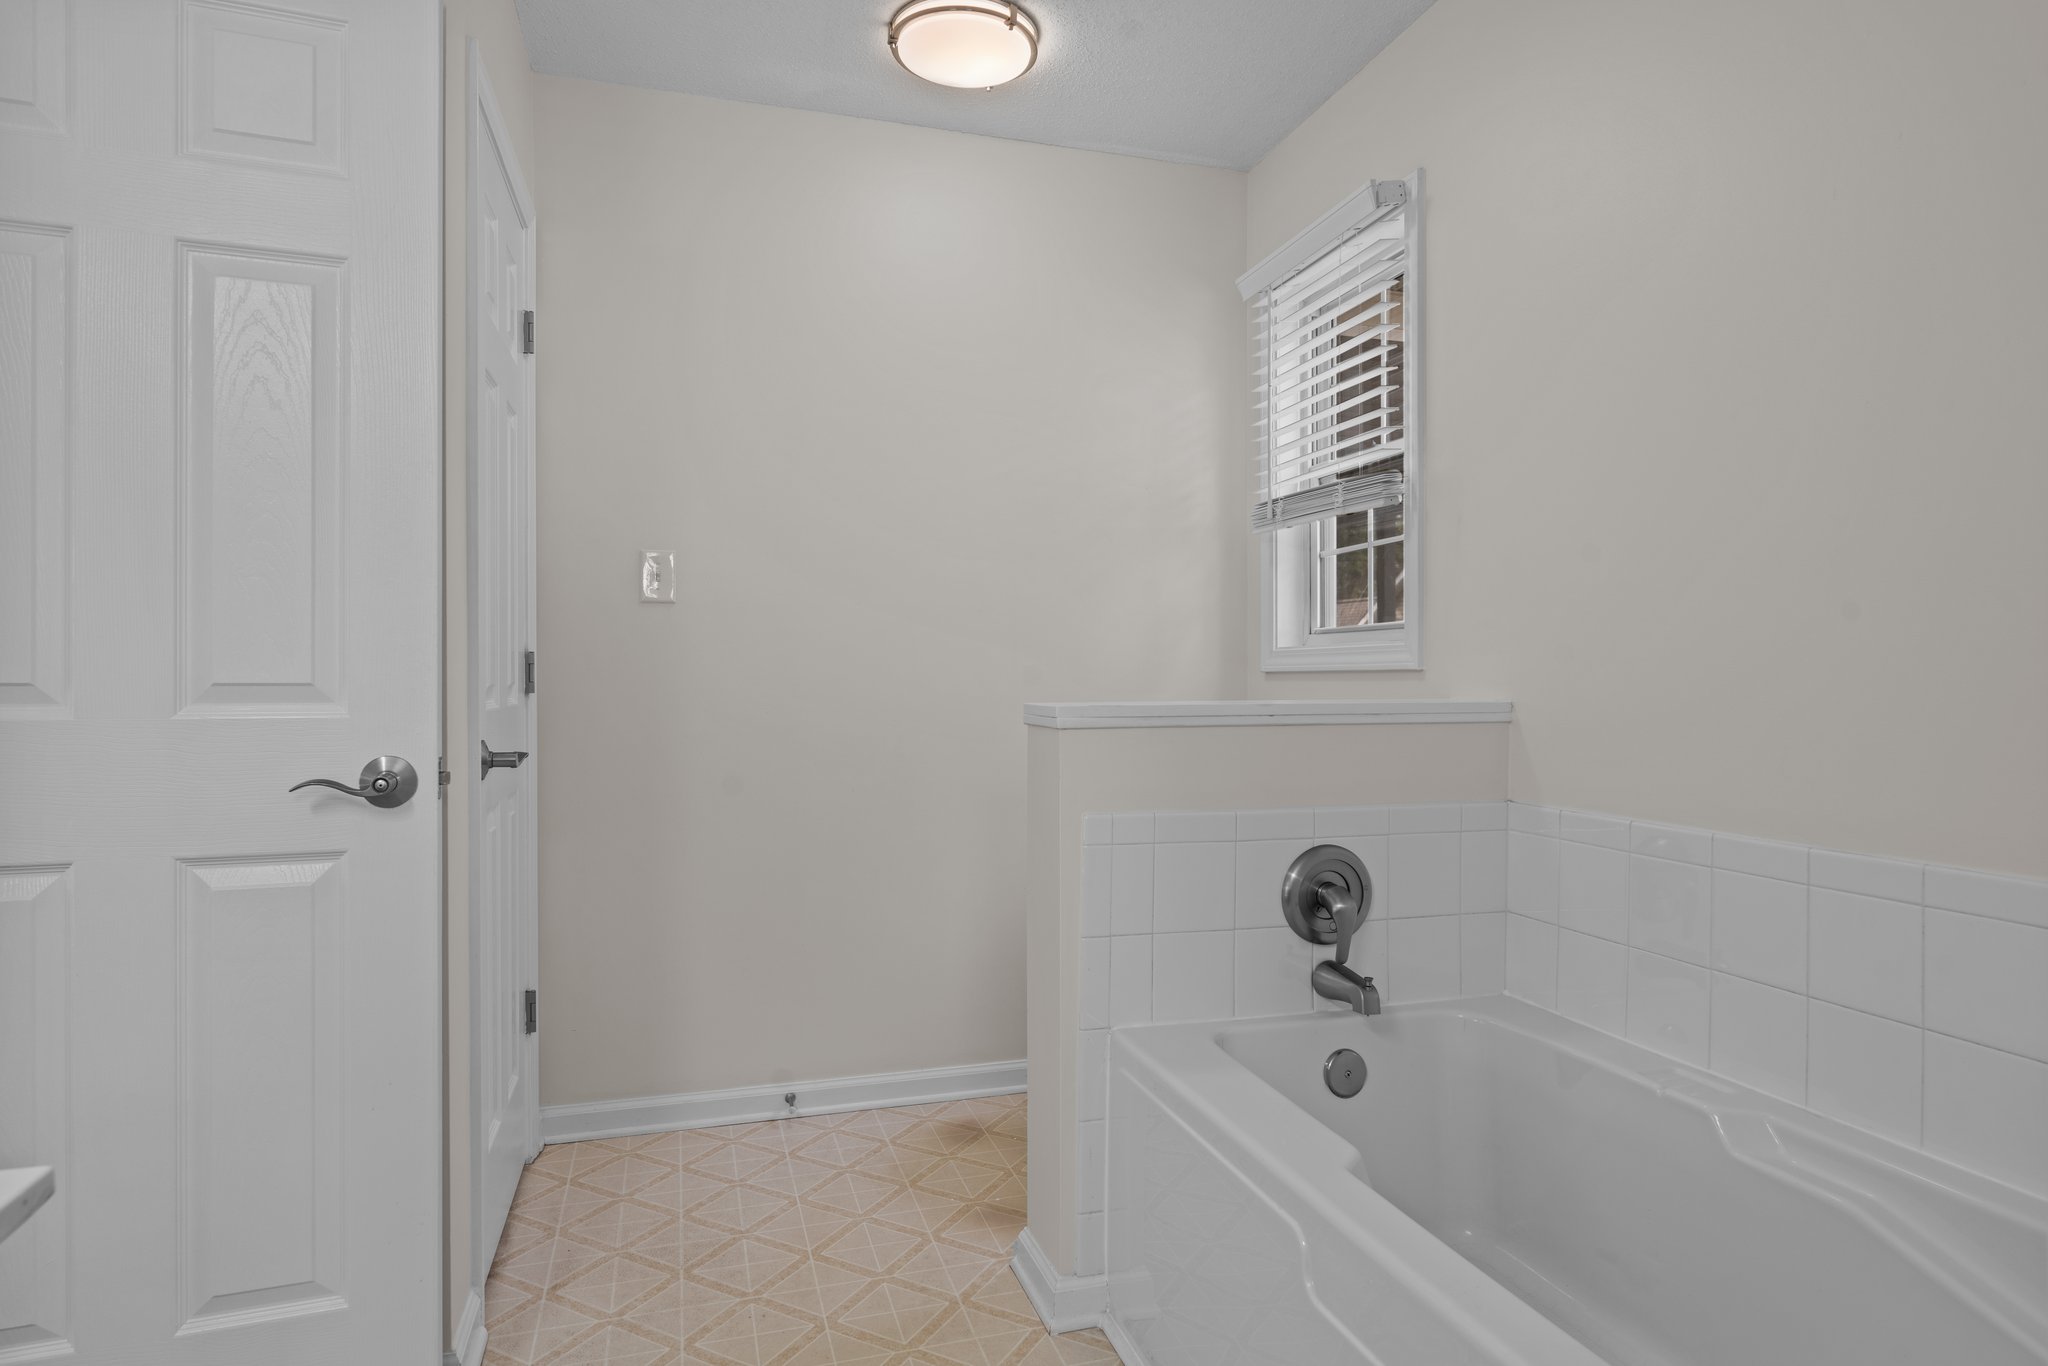
  • Primary bath: new tile-look flooring, new framed mirrors and a new three-light vanity fixture; the double vanity and garden tub stayed
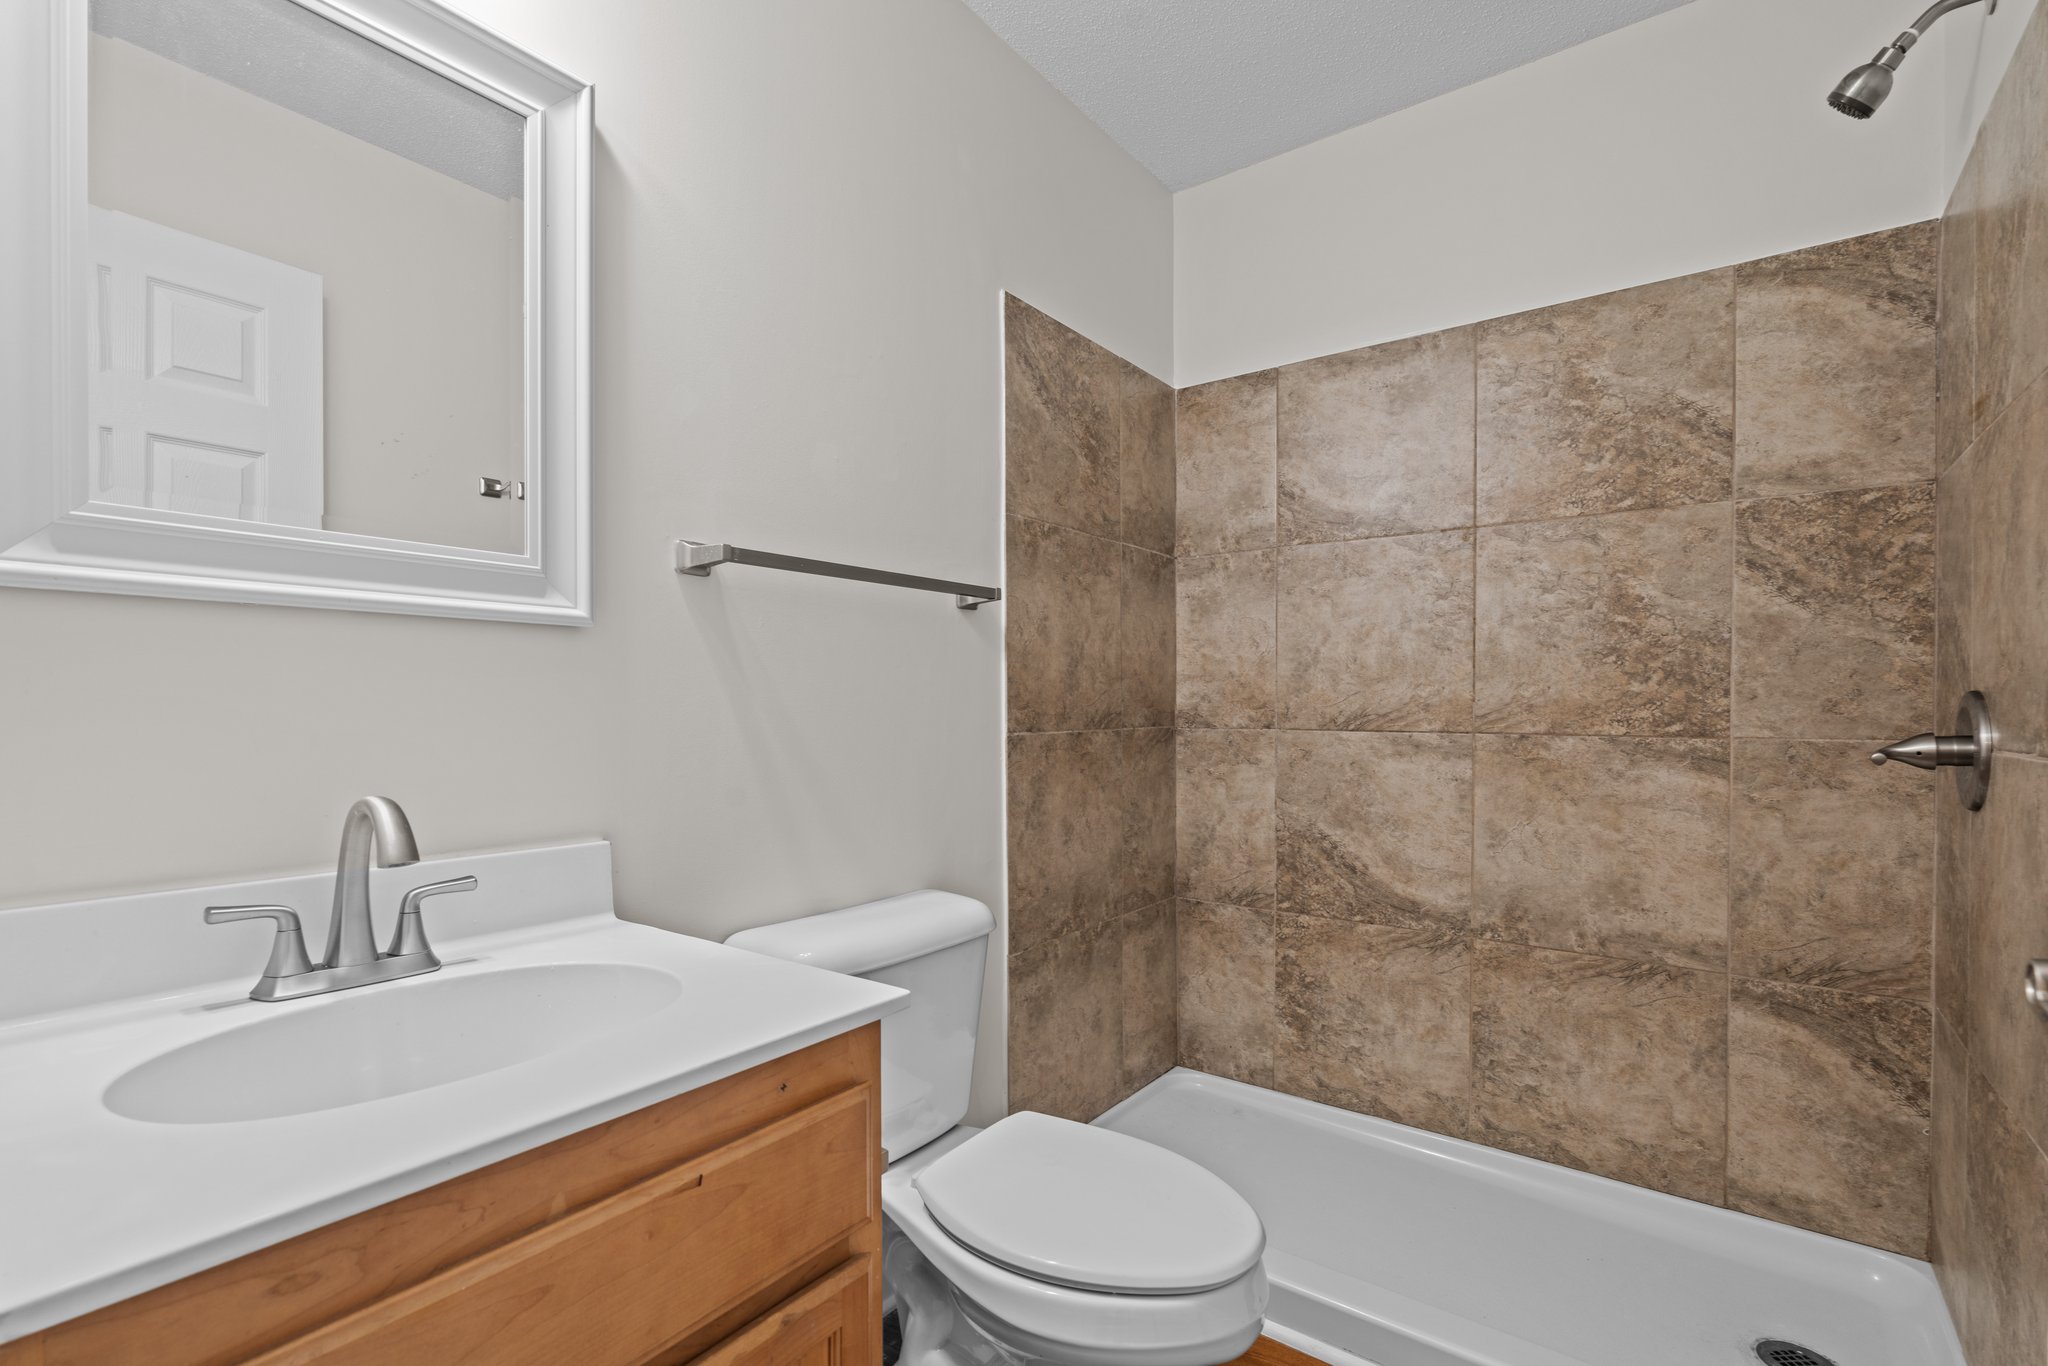
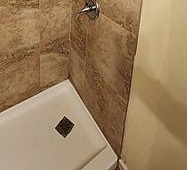
  • Hall bath: new framed mirror, new accessory set and vent fan cover; the vanity and tiled shower stayed
  • Neither bath was a full renovation

Exterior, deck and yard

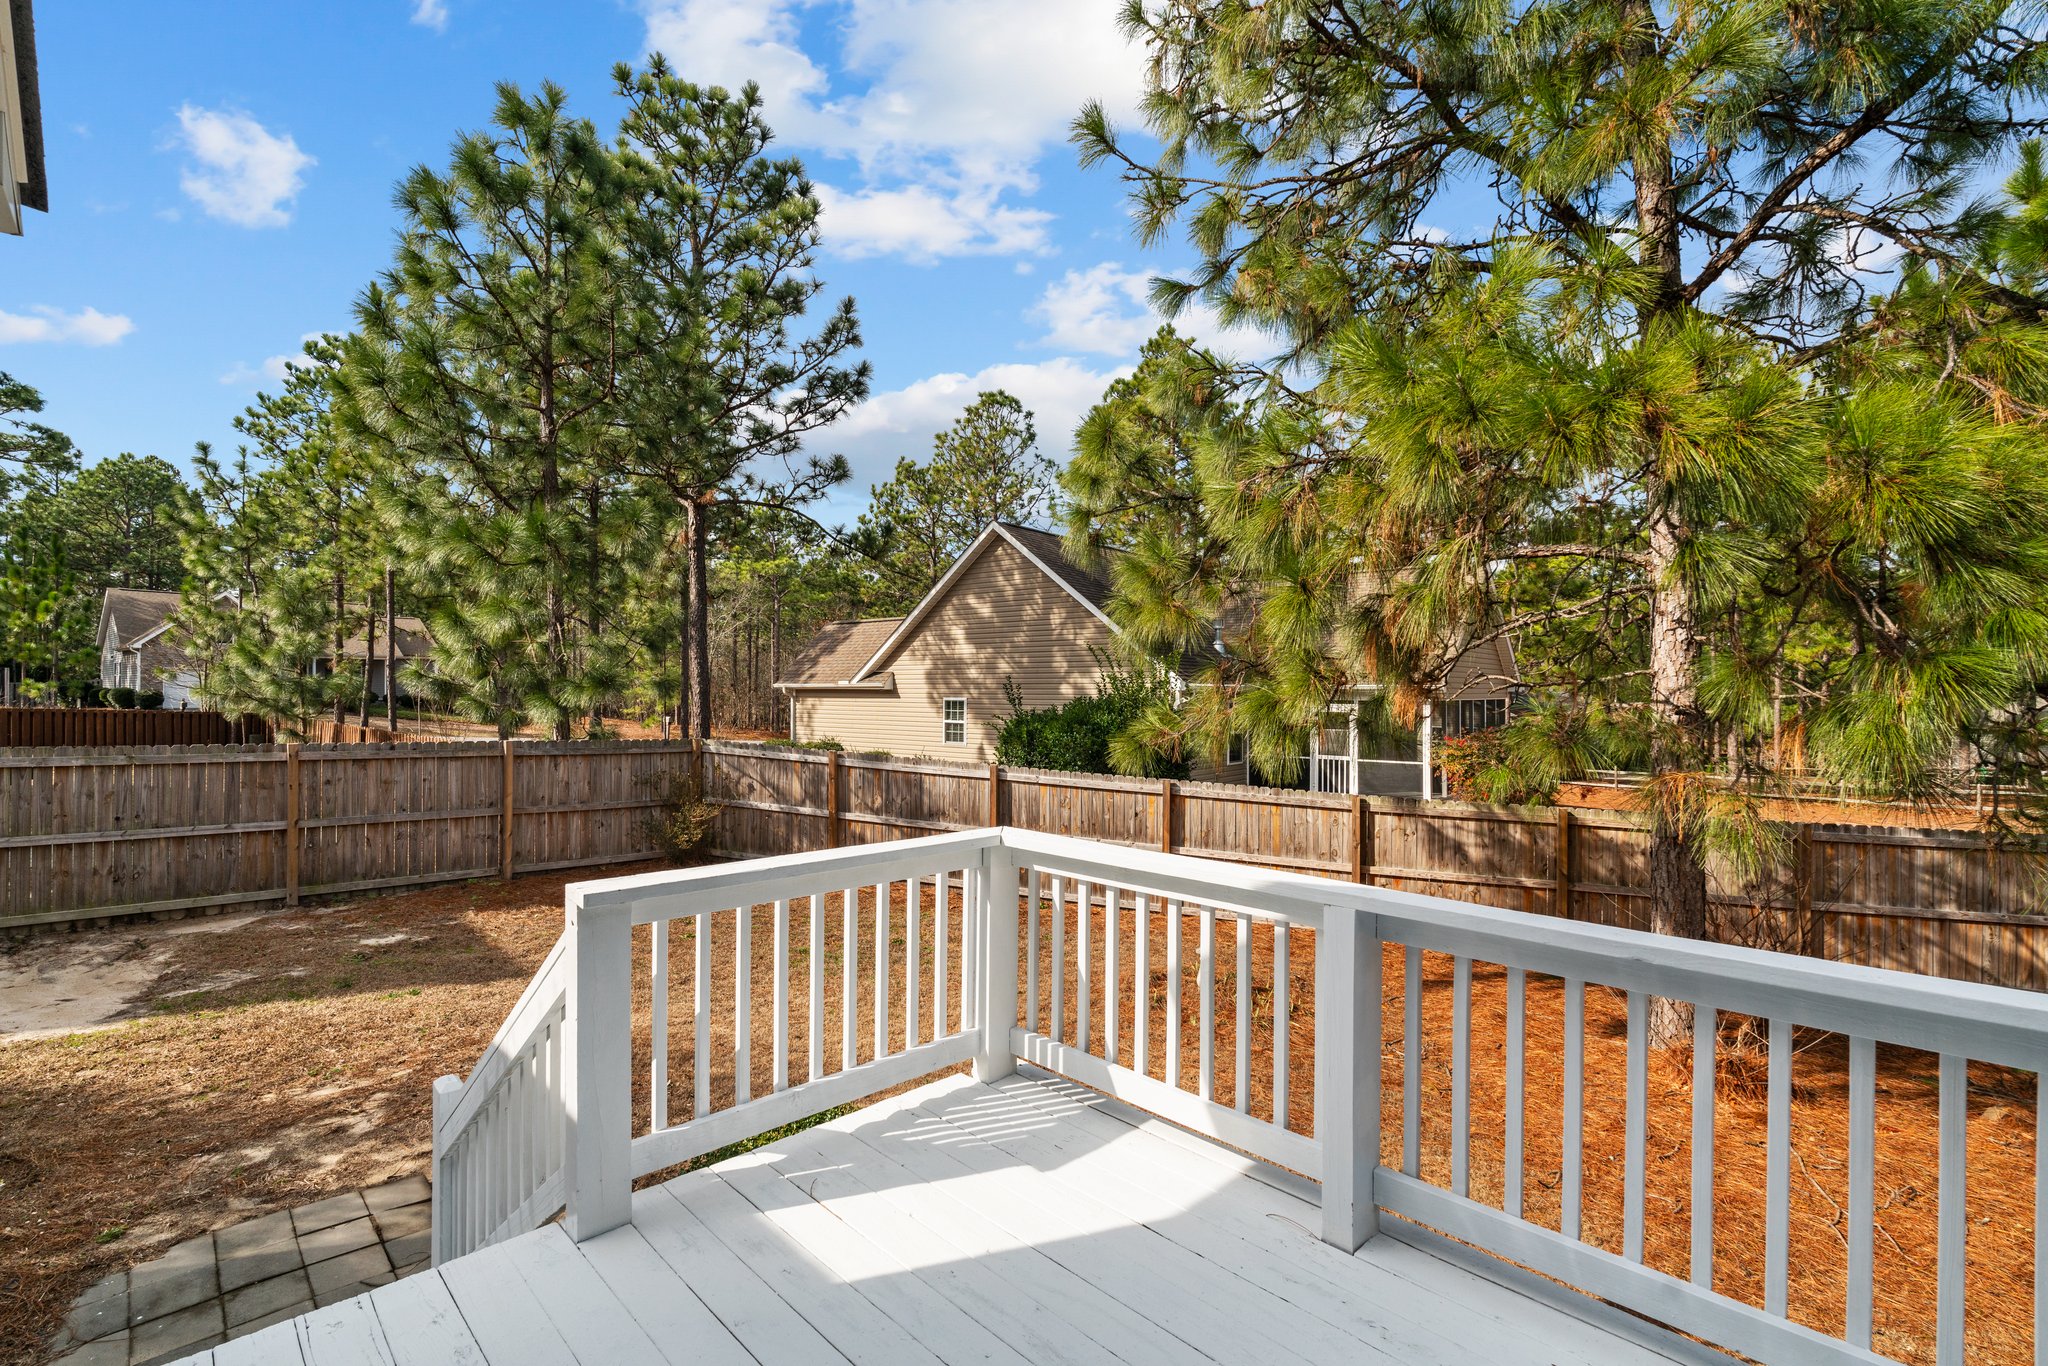
  • Deck boards and railings freshly painted
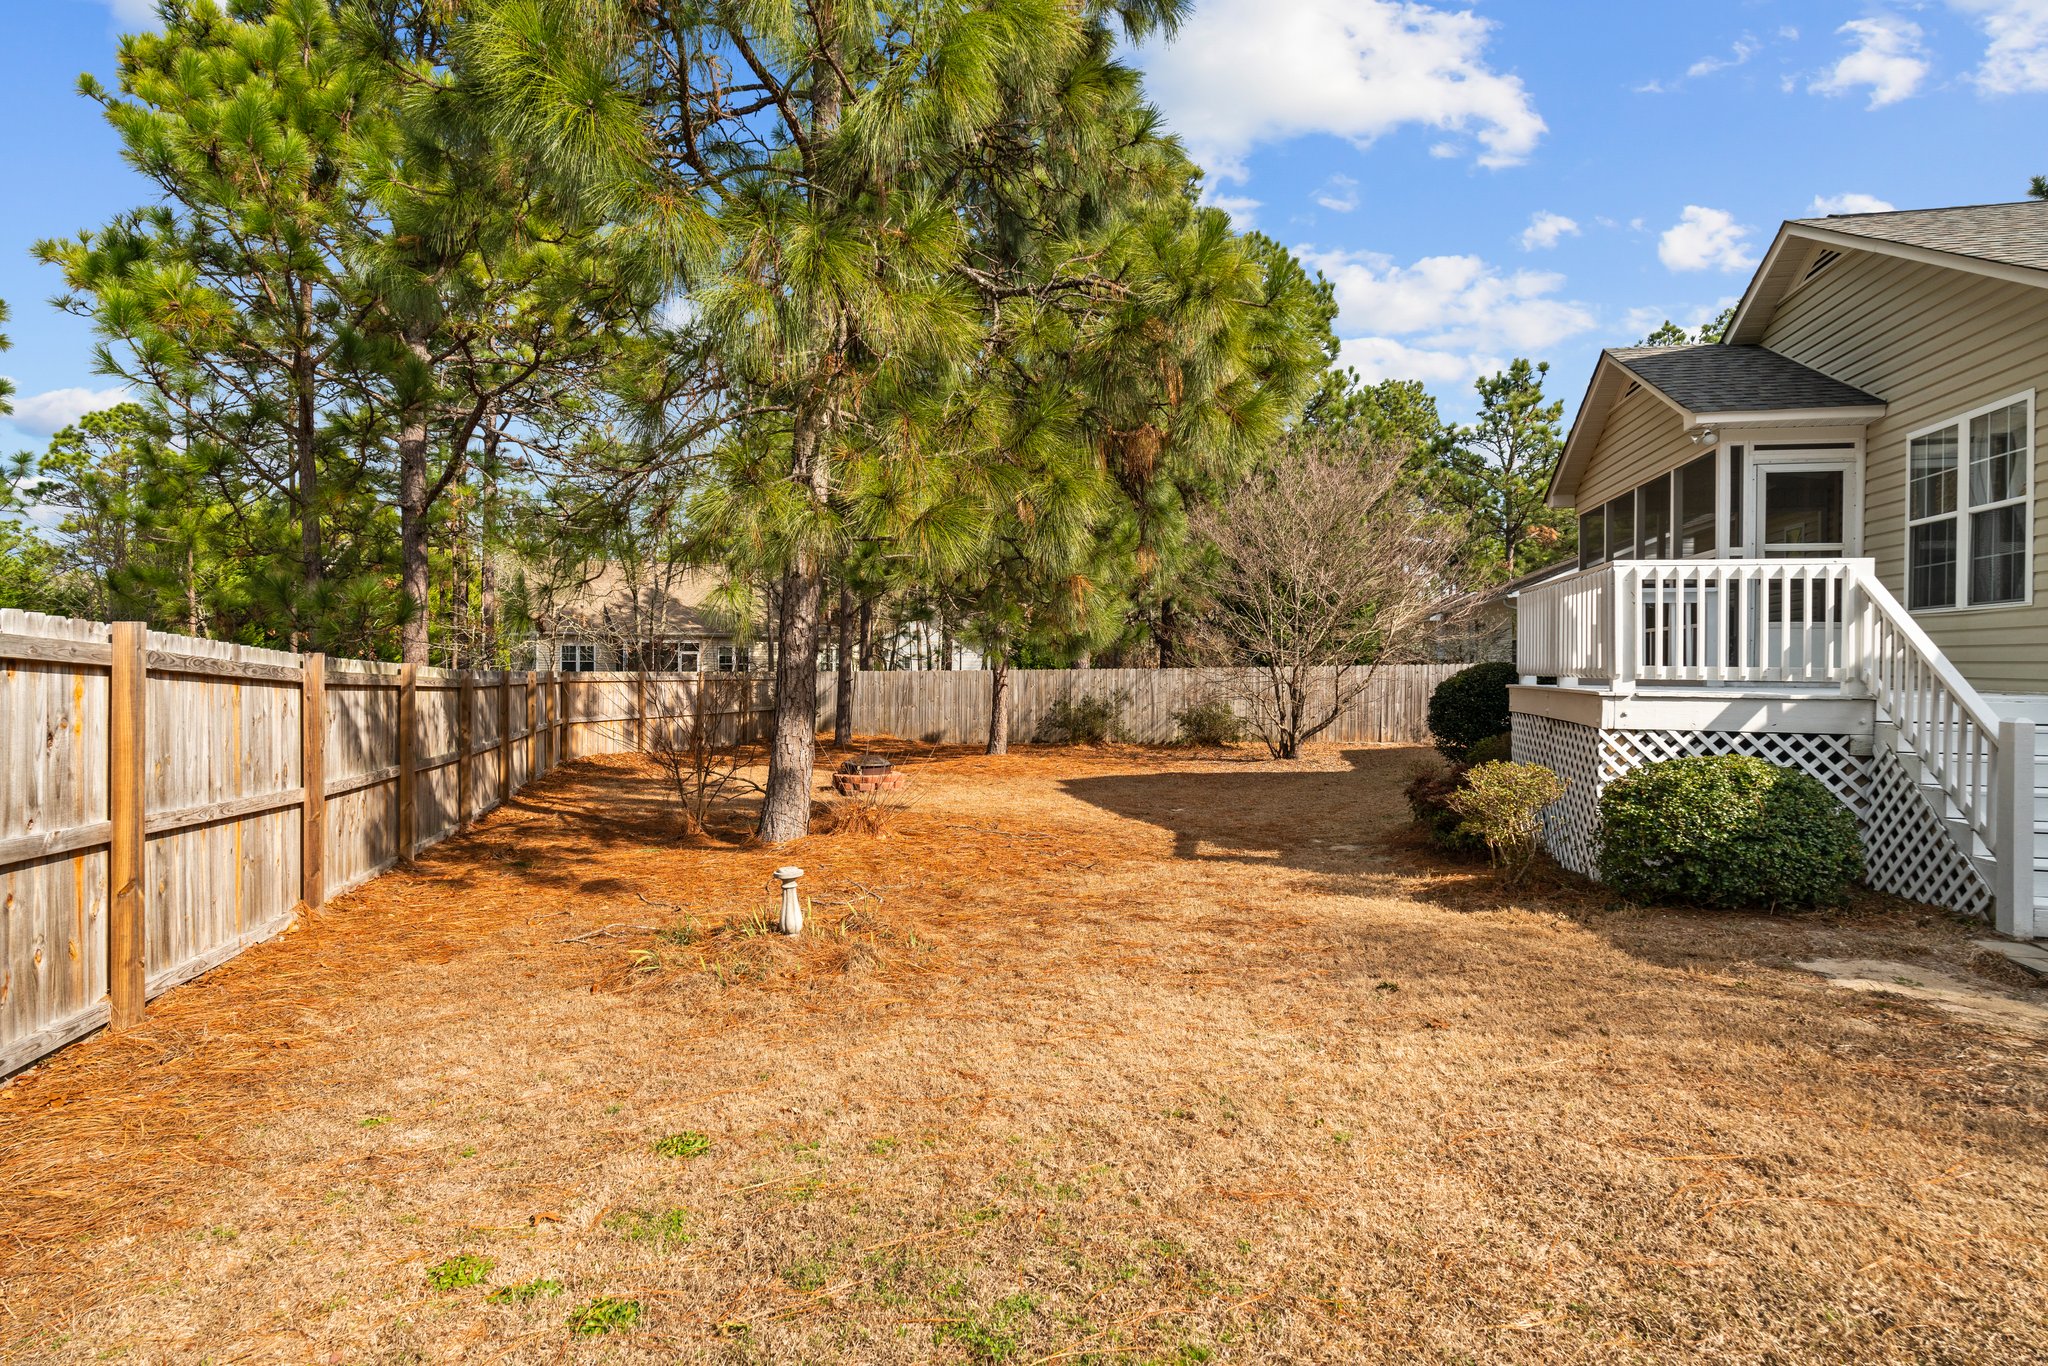
  • Yard work: mowing, shrub trimming and light limbing, with fresh pine straw in the beds
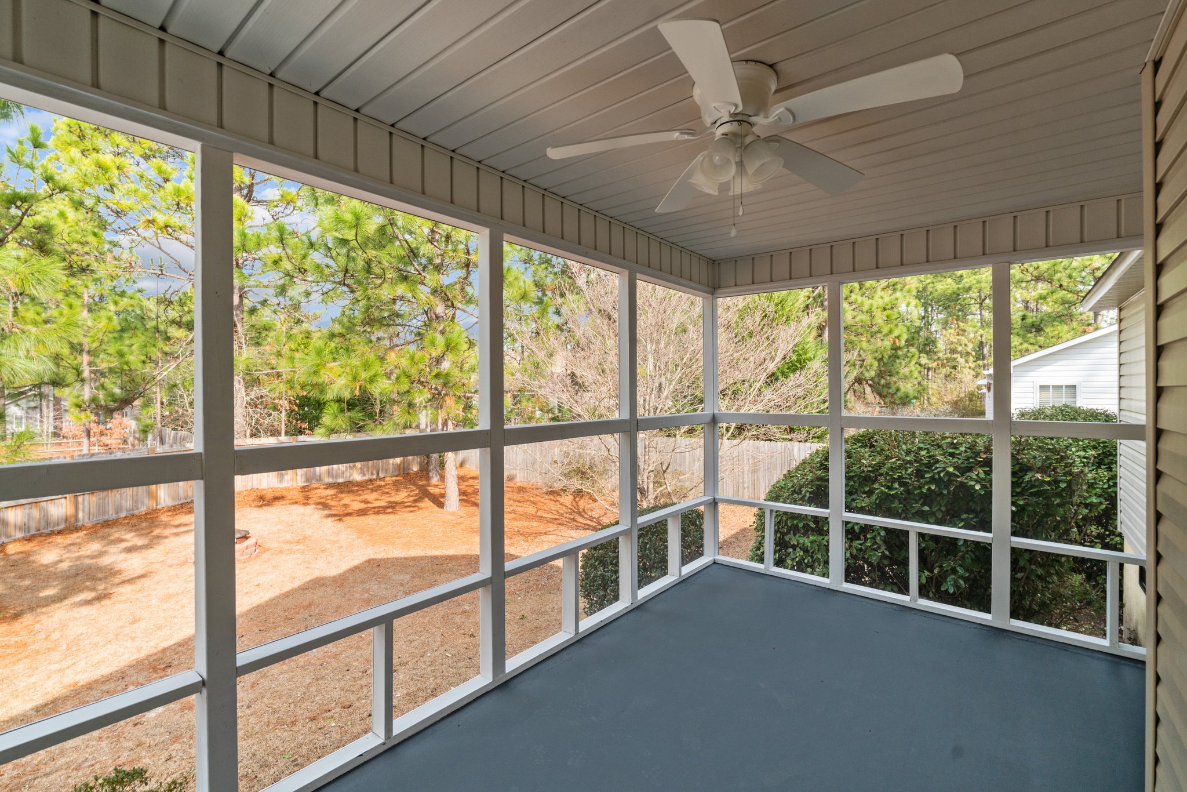
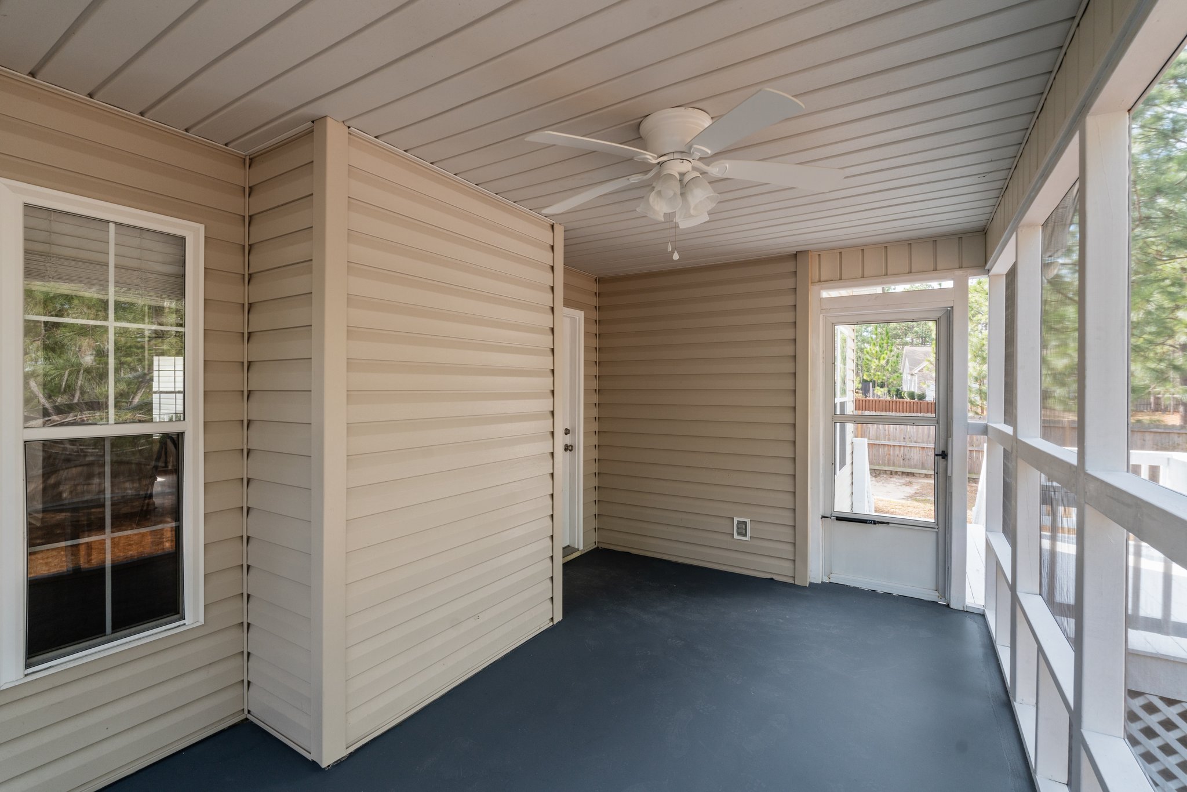
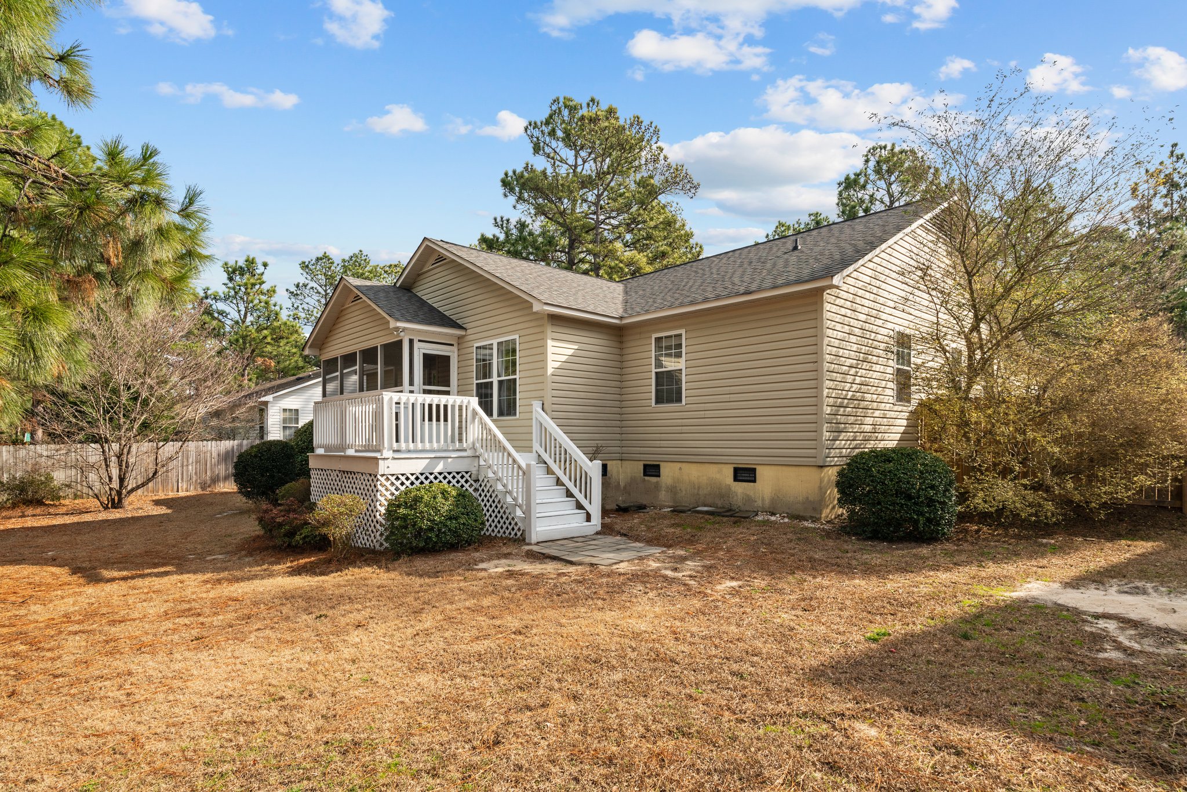
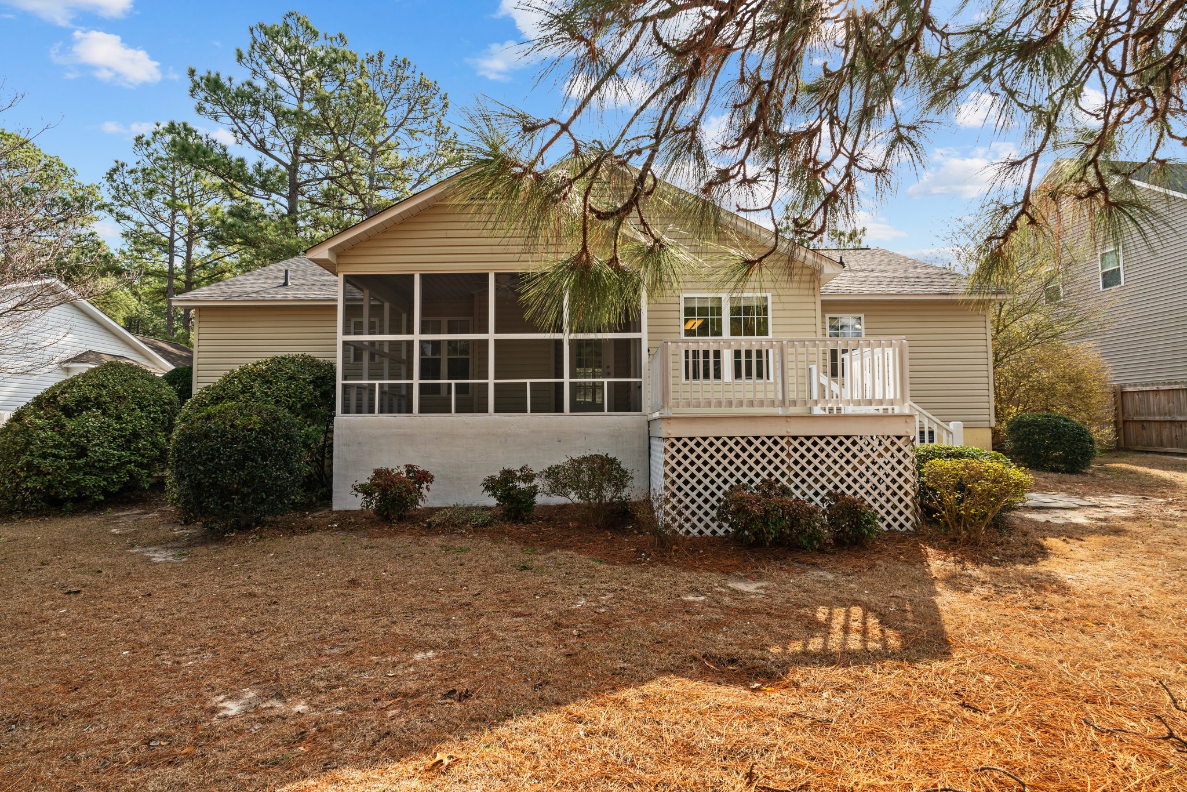
  • Screened porch and fenced backyard cleaned up

Systems

  • The water heater was in good shape and stayed
Before and after

Side by side, room by room

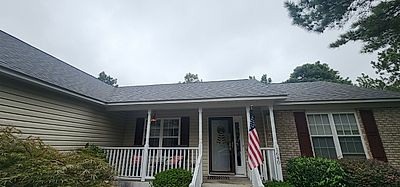
BeforeFront porch before the renovation, Pinehurst NC
AfterFront porch after the renovation, Pinehurst NC
A red front door and black shutters on the porch.
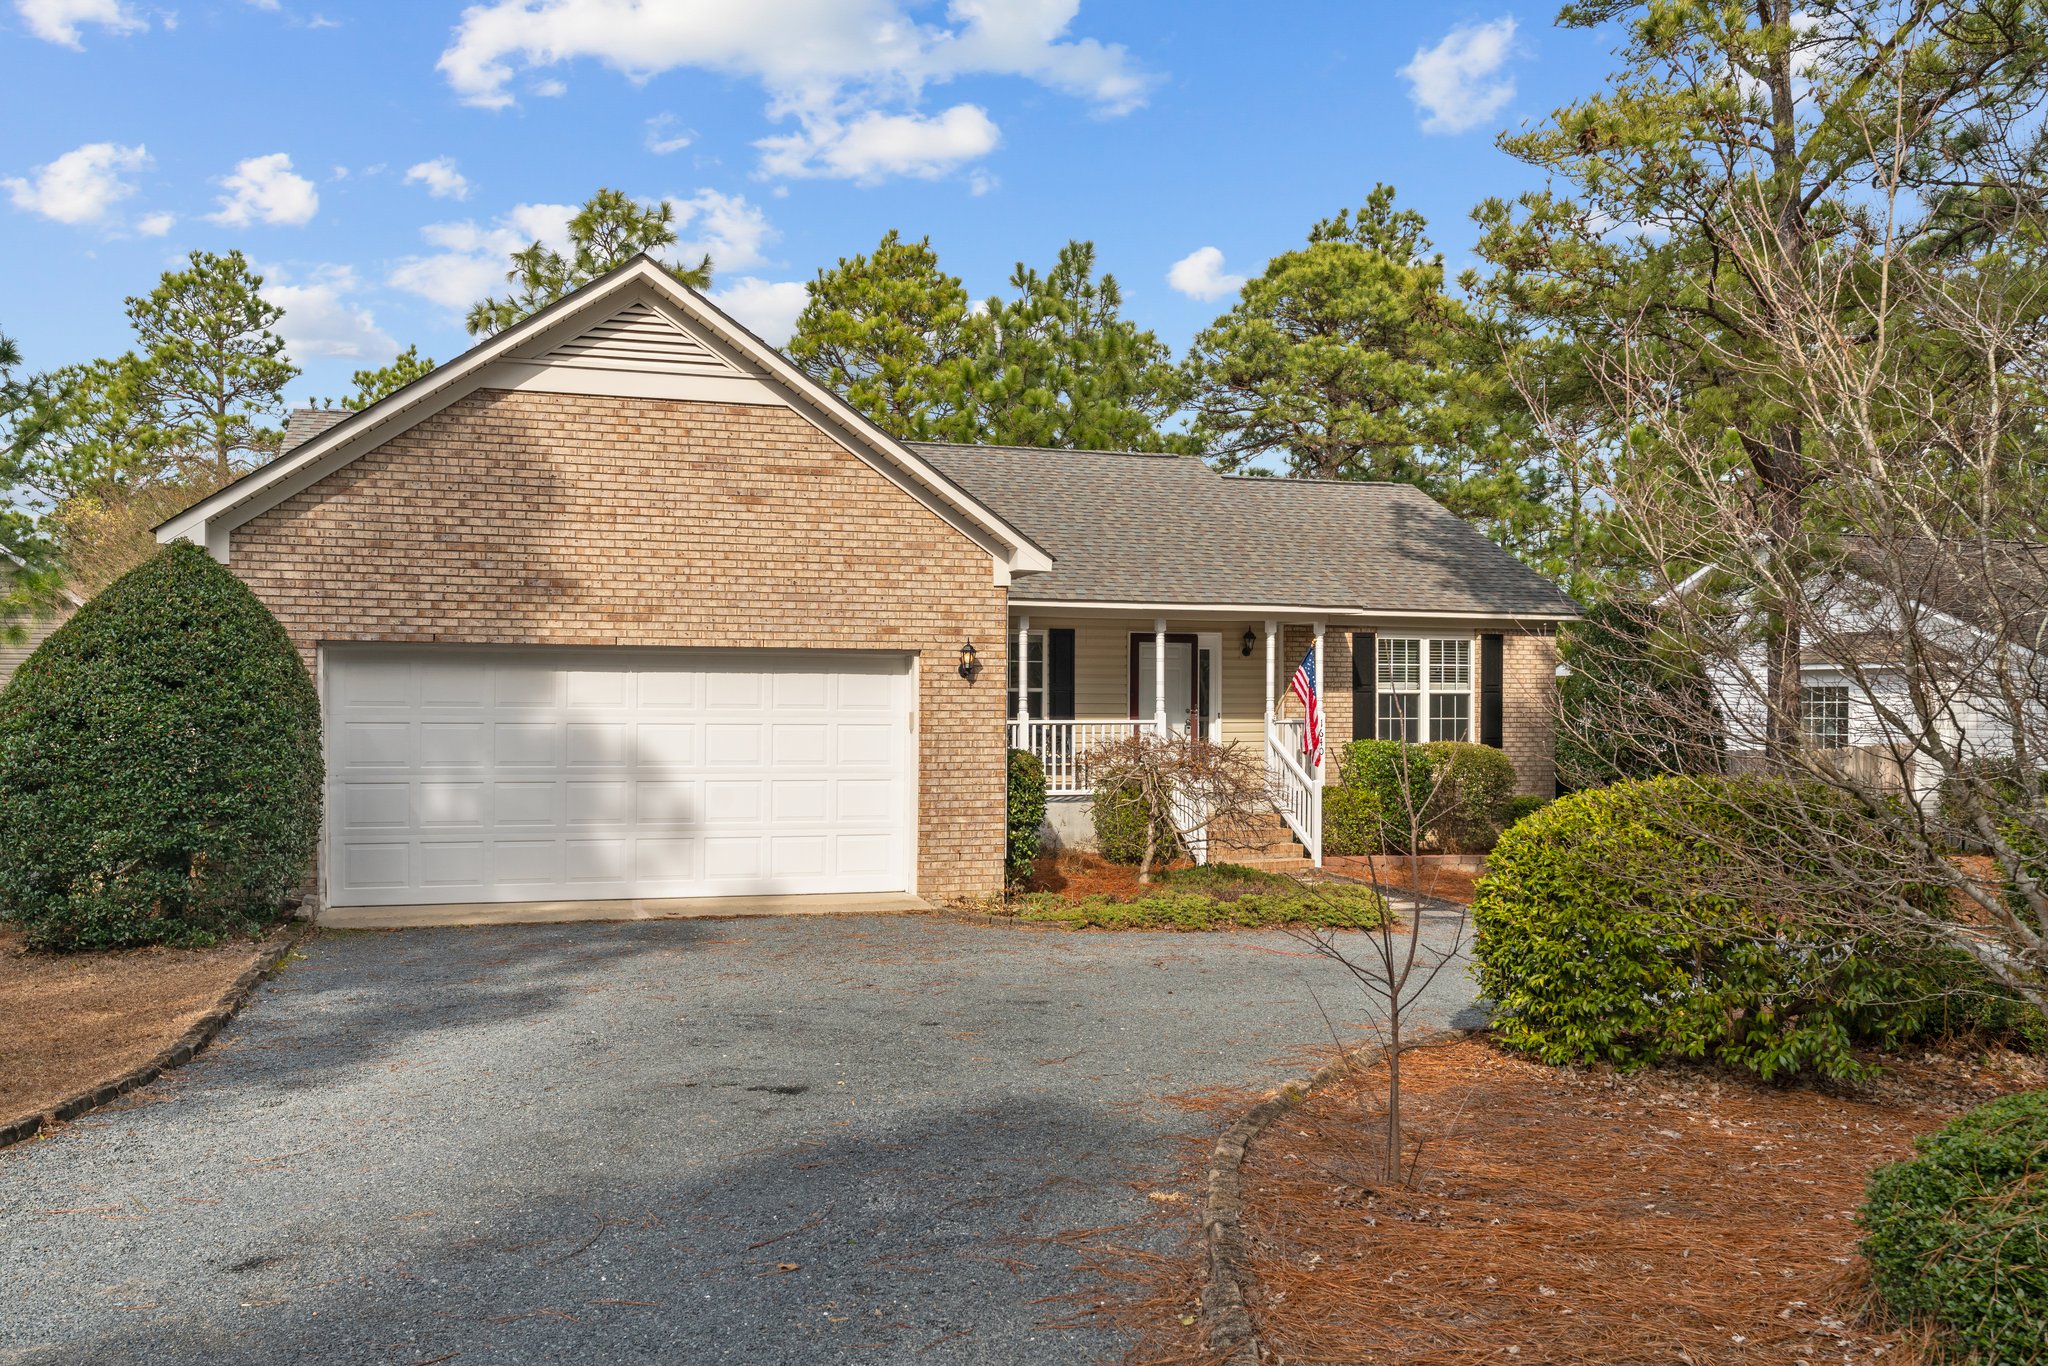
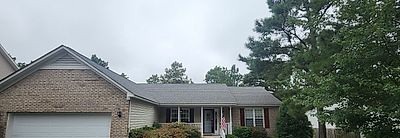
BeforeFront and garage before the renovation, Pinehurst NC
AfterFront and garage after the renovation, Pinehurst NC
Same brick front and garage, cleaned up.
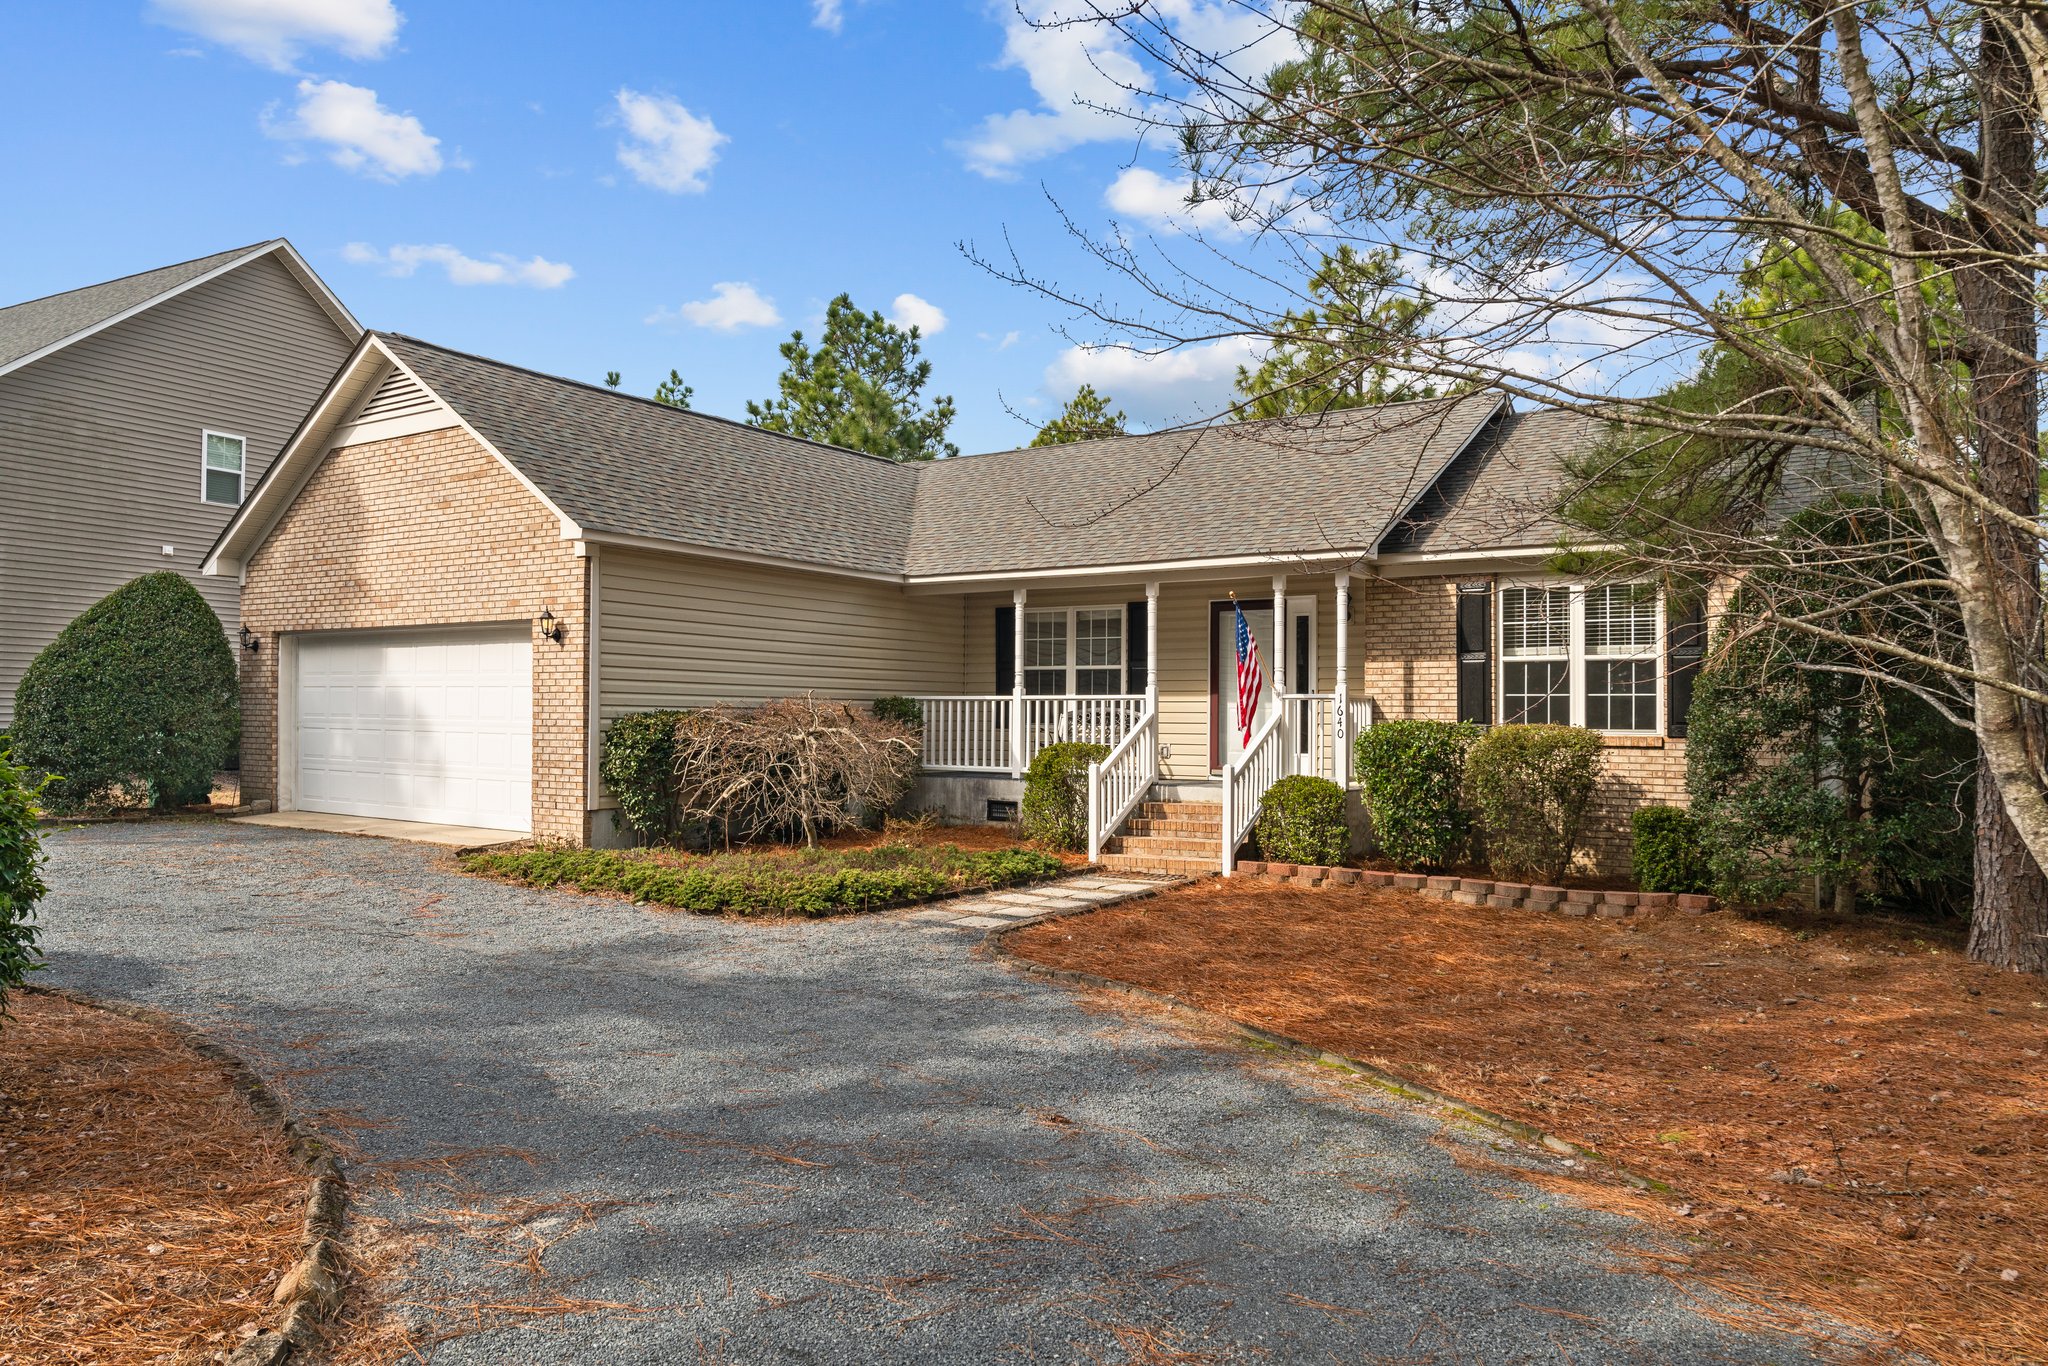
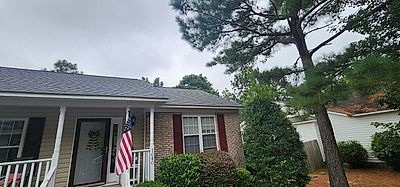
BeforeFront corner before the renovation, Pinehurst NC
AfterFront corner after the renovation, Pinehurst NC
Fresh beds and pine straw out front.
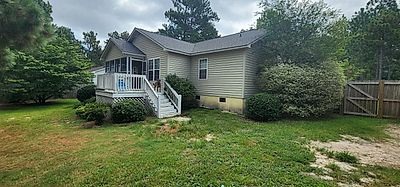
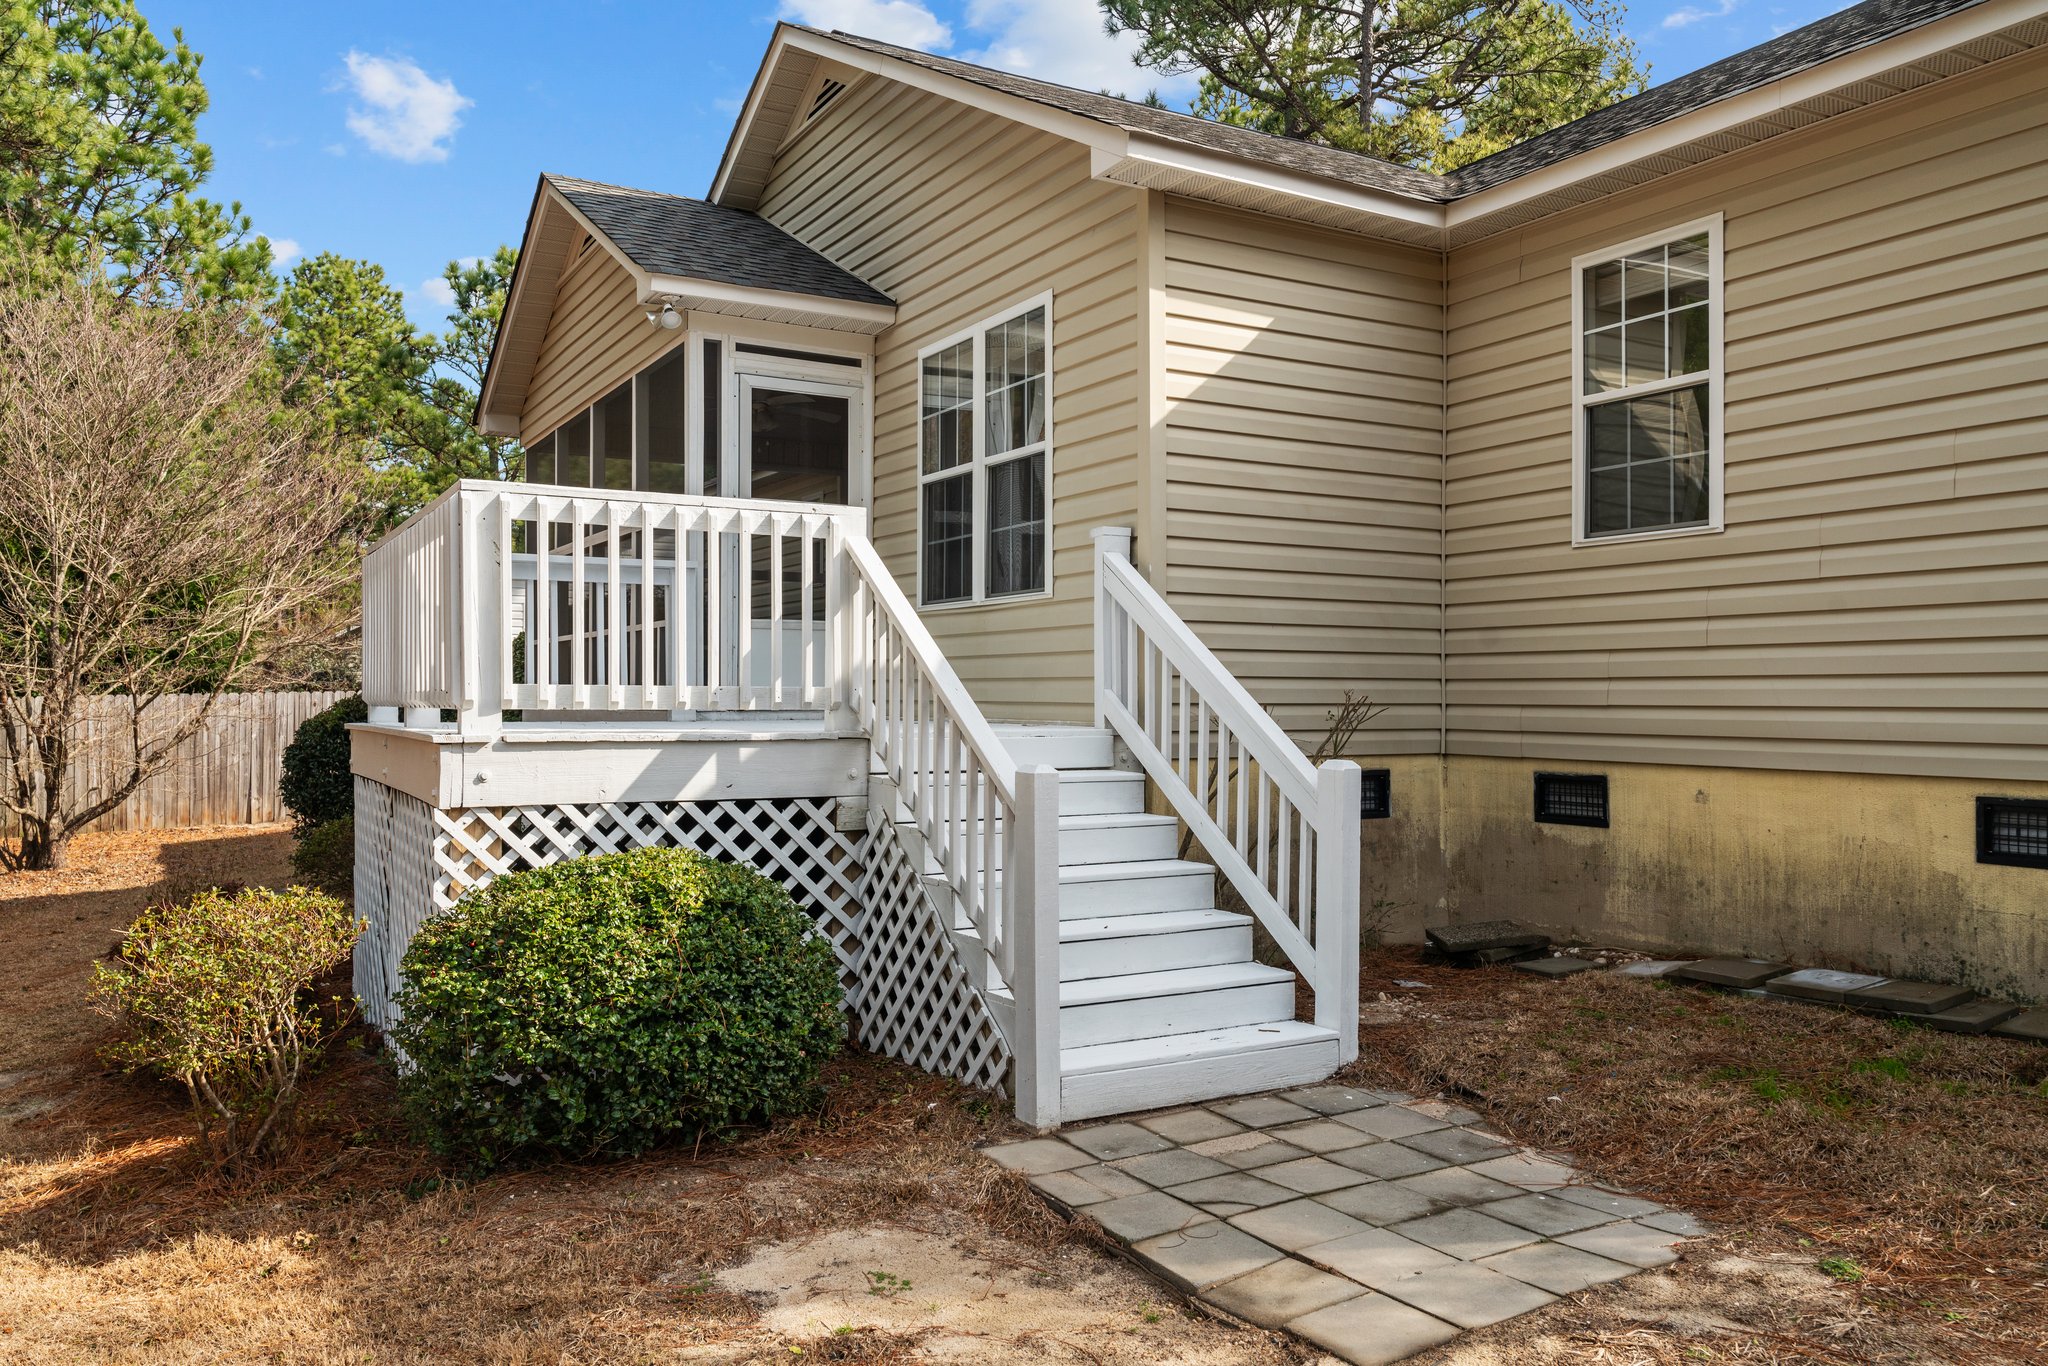
BeforeBack deck and stairs before the renovation, Pinehurst NC
AfterBack deck and stairs after the renovation, Pinehurst NC
The back stairs and deck, refreshed.
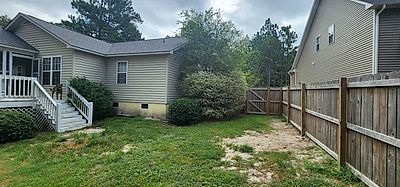
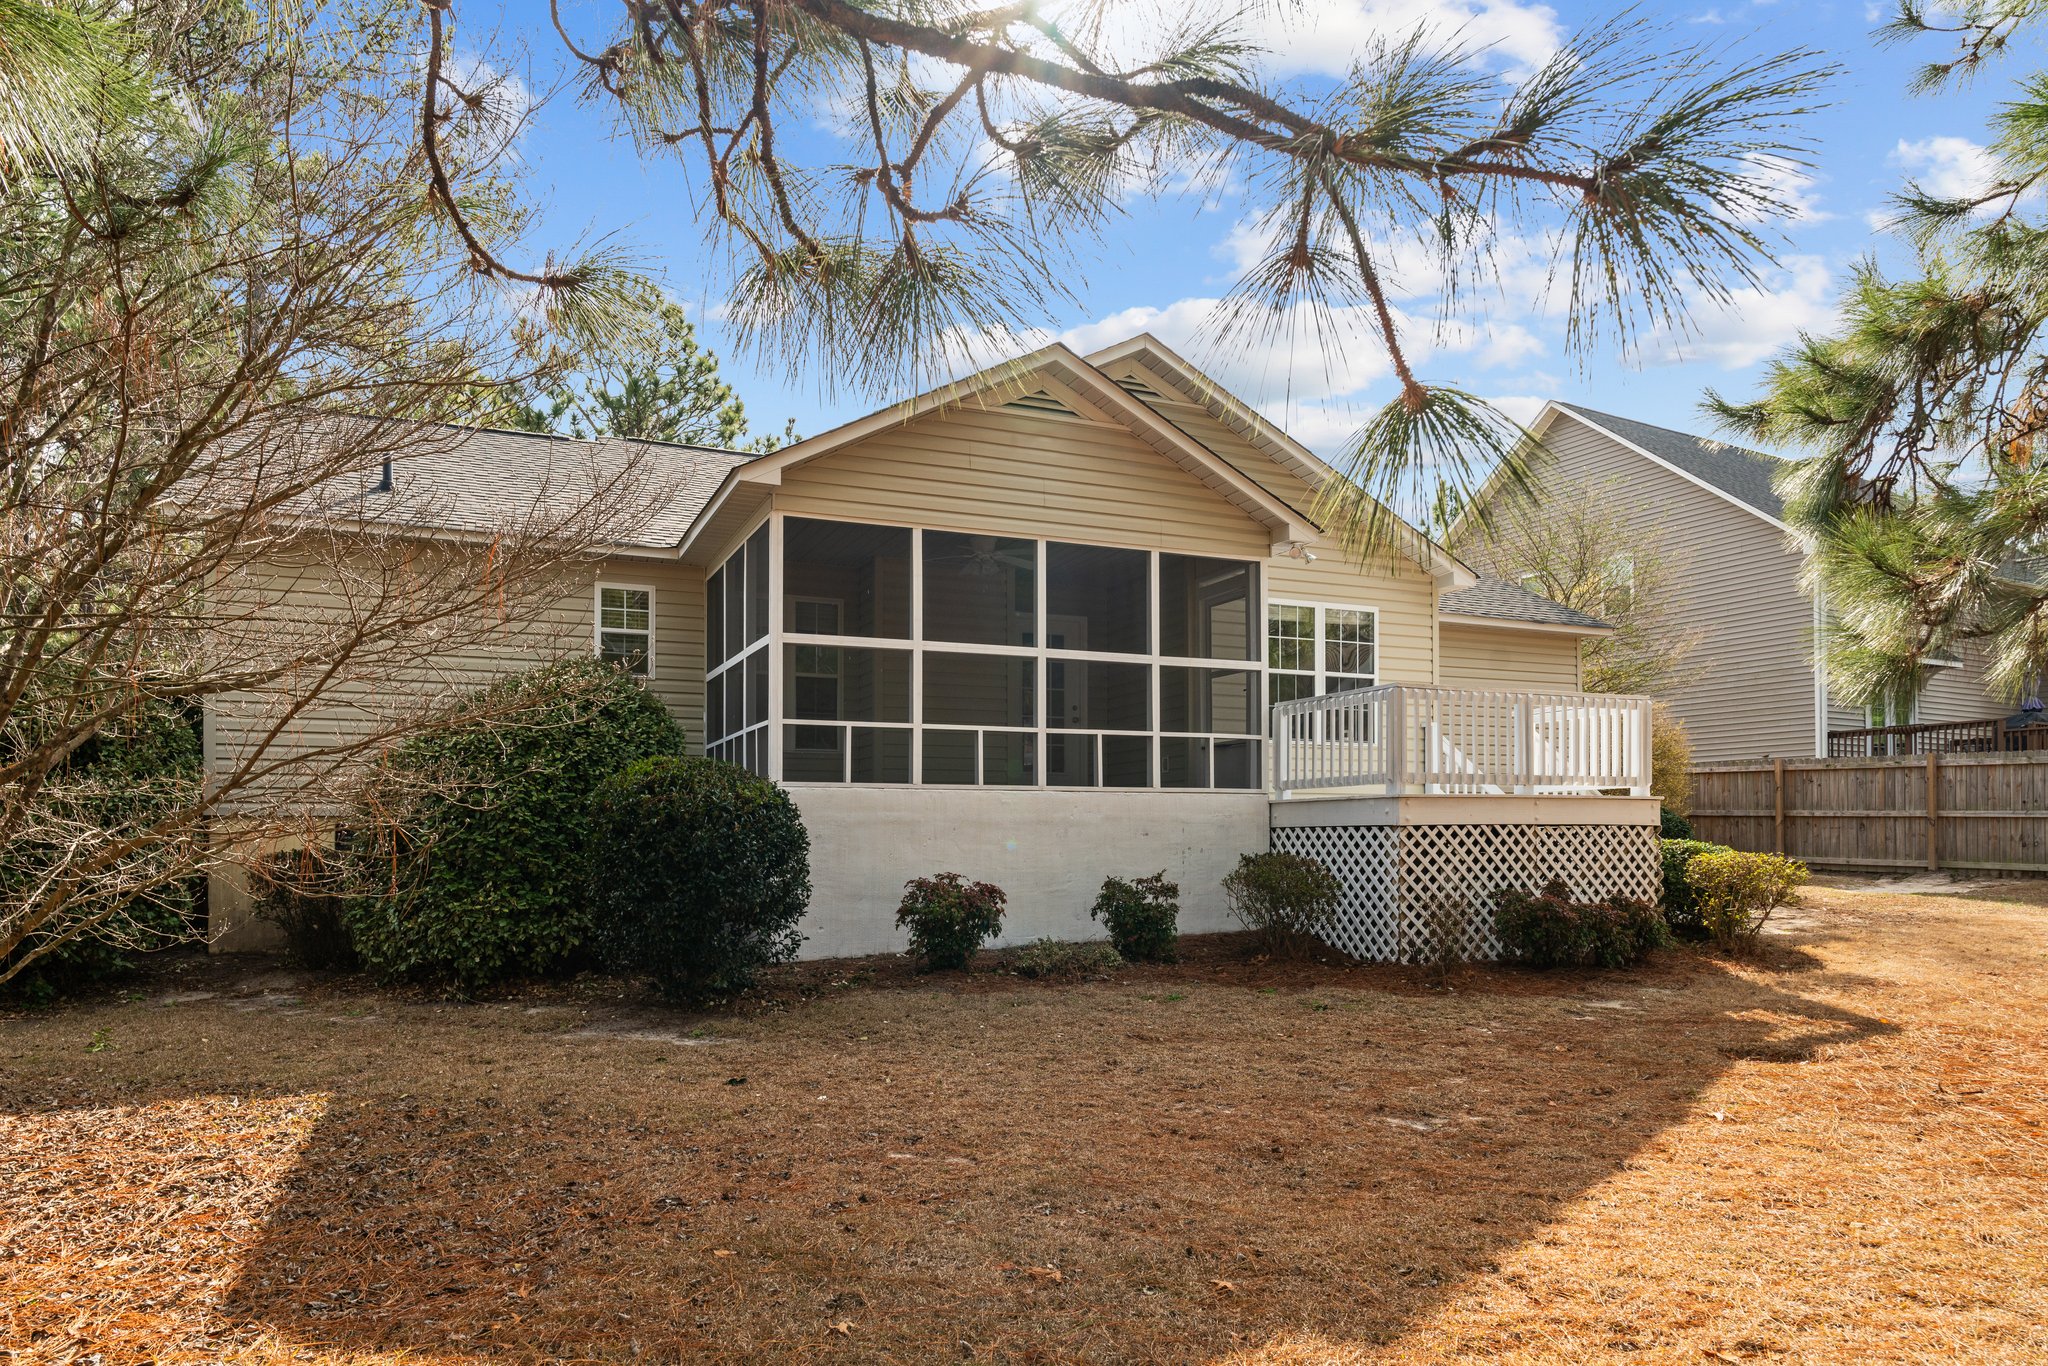
BeforeBack of house before the renovation, Pinehurst NC
AfterBack of house after the renovation, Pinehurst NC
The back of the house with a cleaned-up yard.
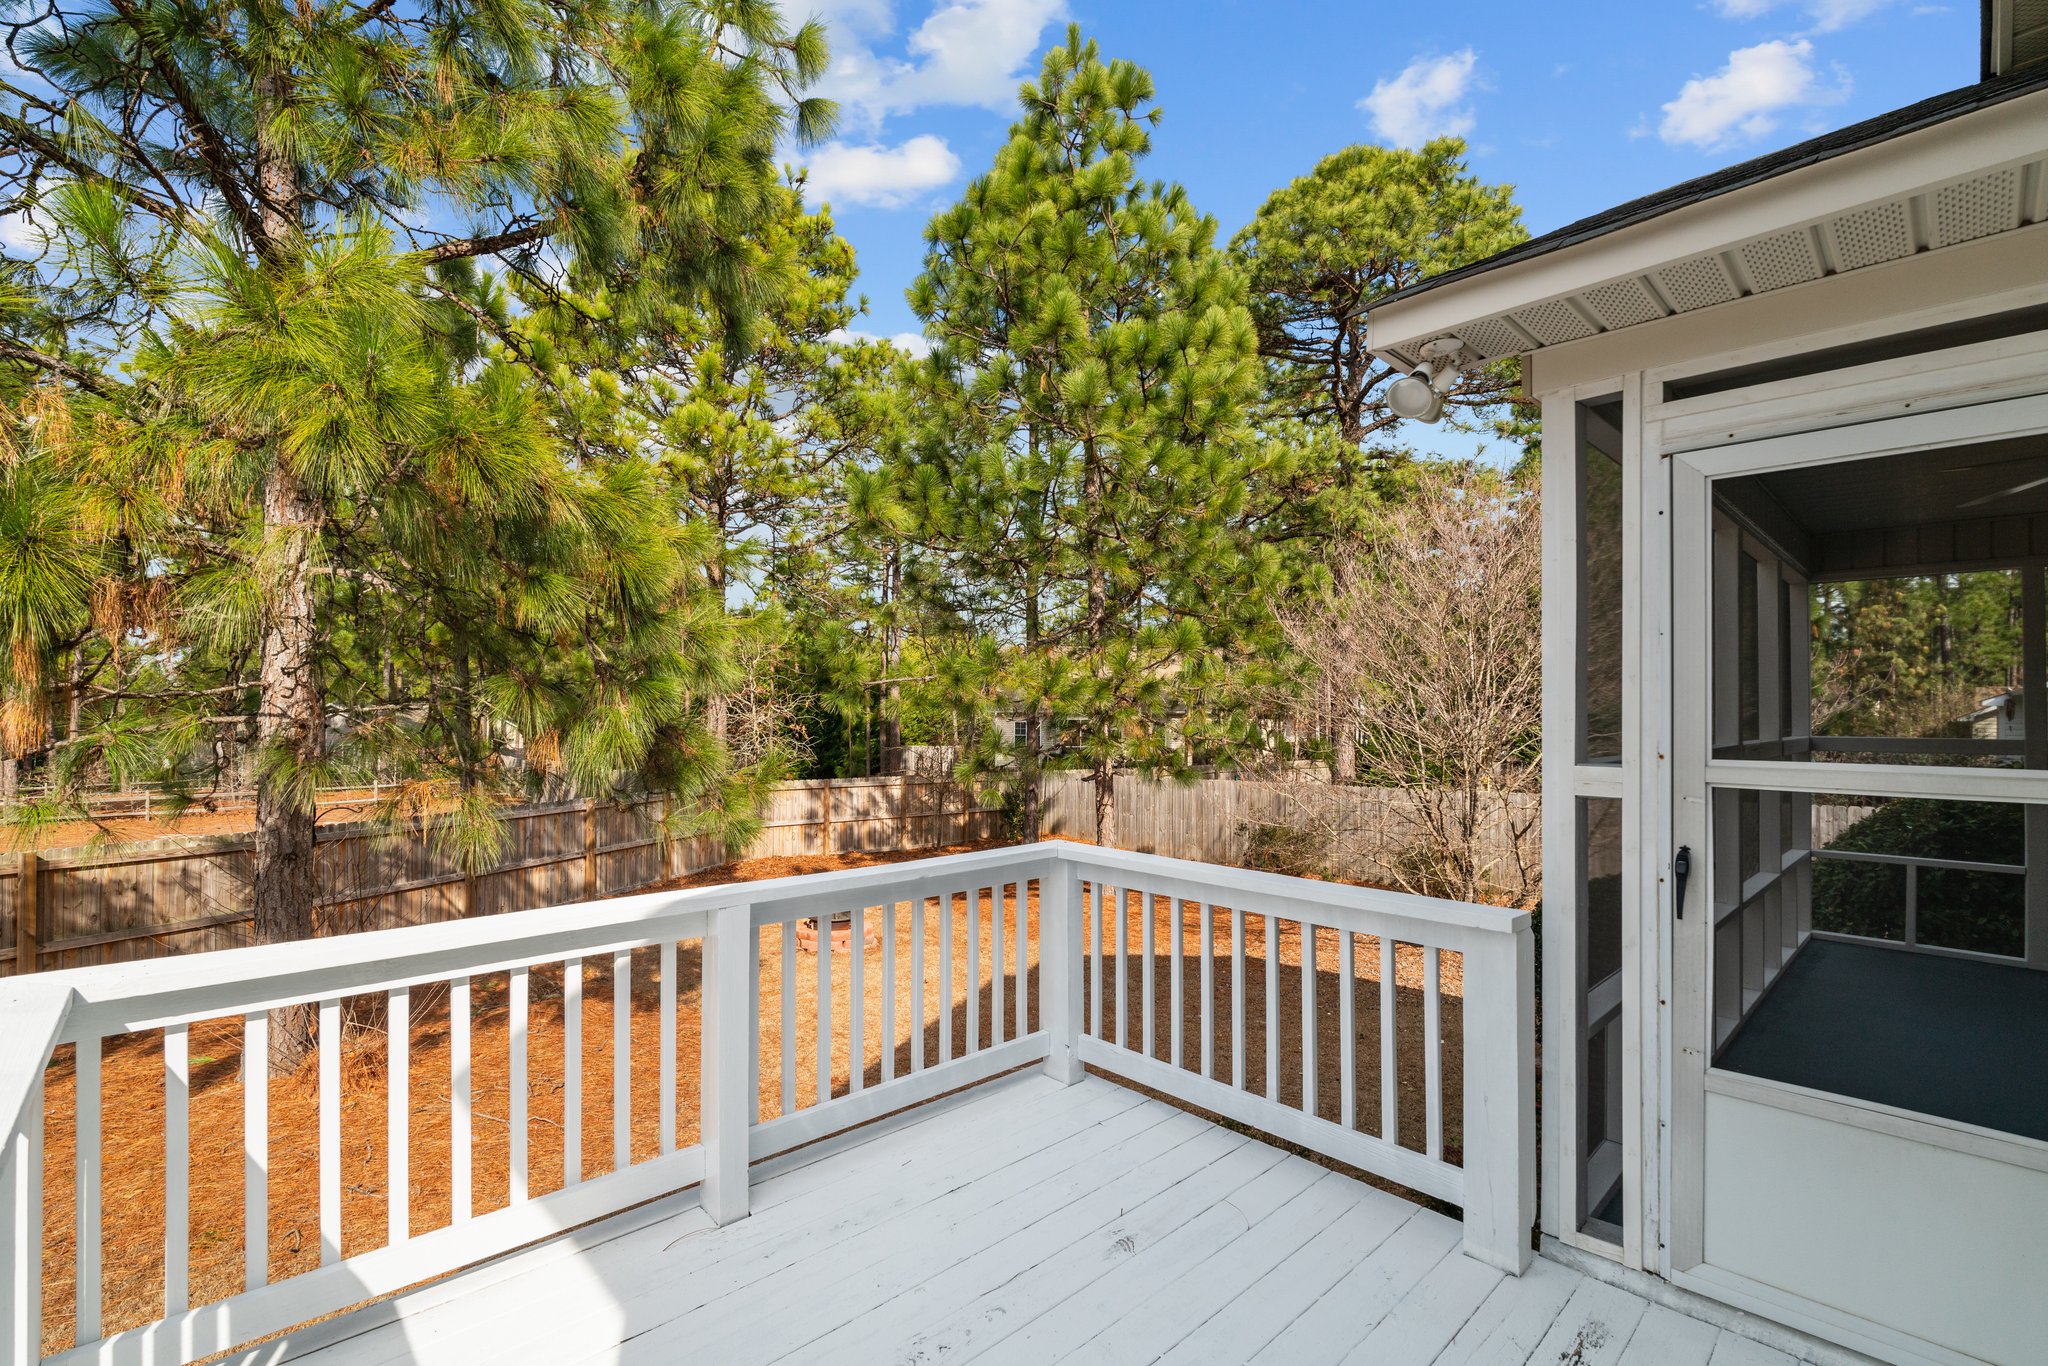
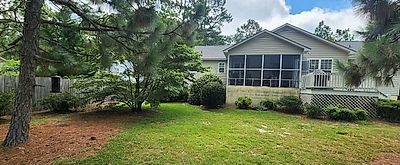
BeforeScreened porch from the yard before the renovation, Pinehurst NC
AfterScreened porch from the yard after the renovation, Pinehurst NC
Screened porch and yard from the back.
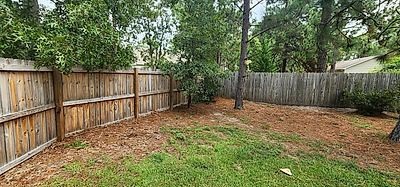
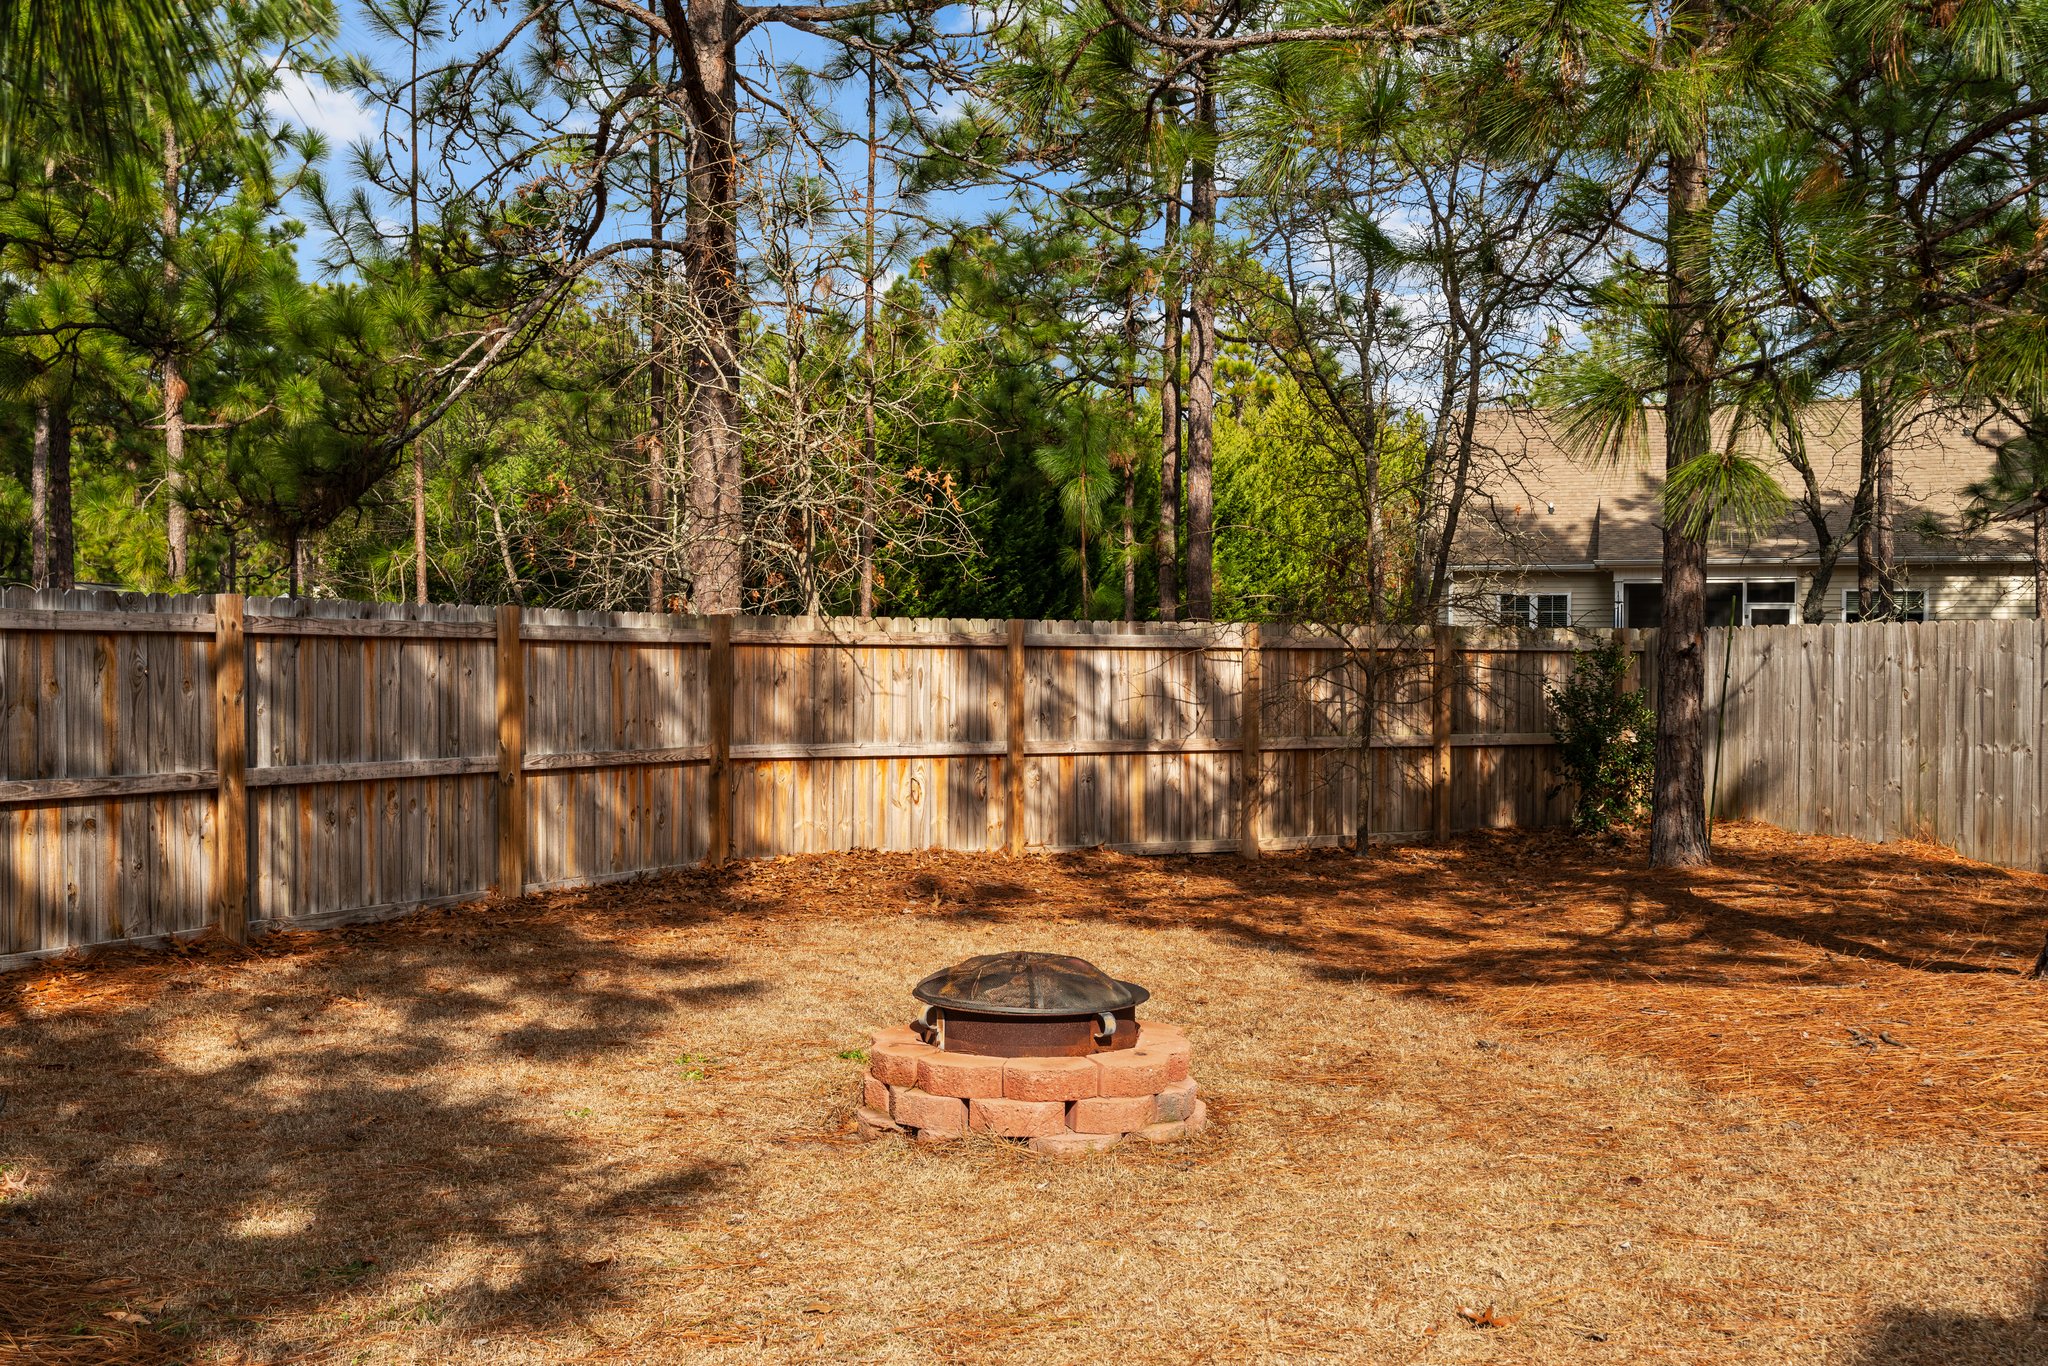
BeforeFenced yard before the renovation, Pinehurst NC
AfterFenced yard after the renovation, Pinehurst NC
The fenced backyard, mowed and trimmed.
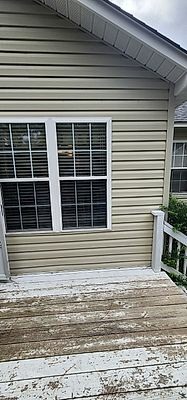
BeforeDeck boards before the renovation, Pinehurst NC
AfterDeck boards after the renovation, Pinehurst NC
Worn deck boards, now freshly painted.
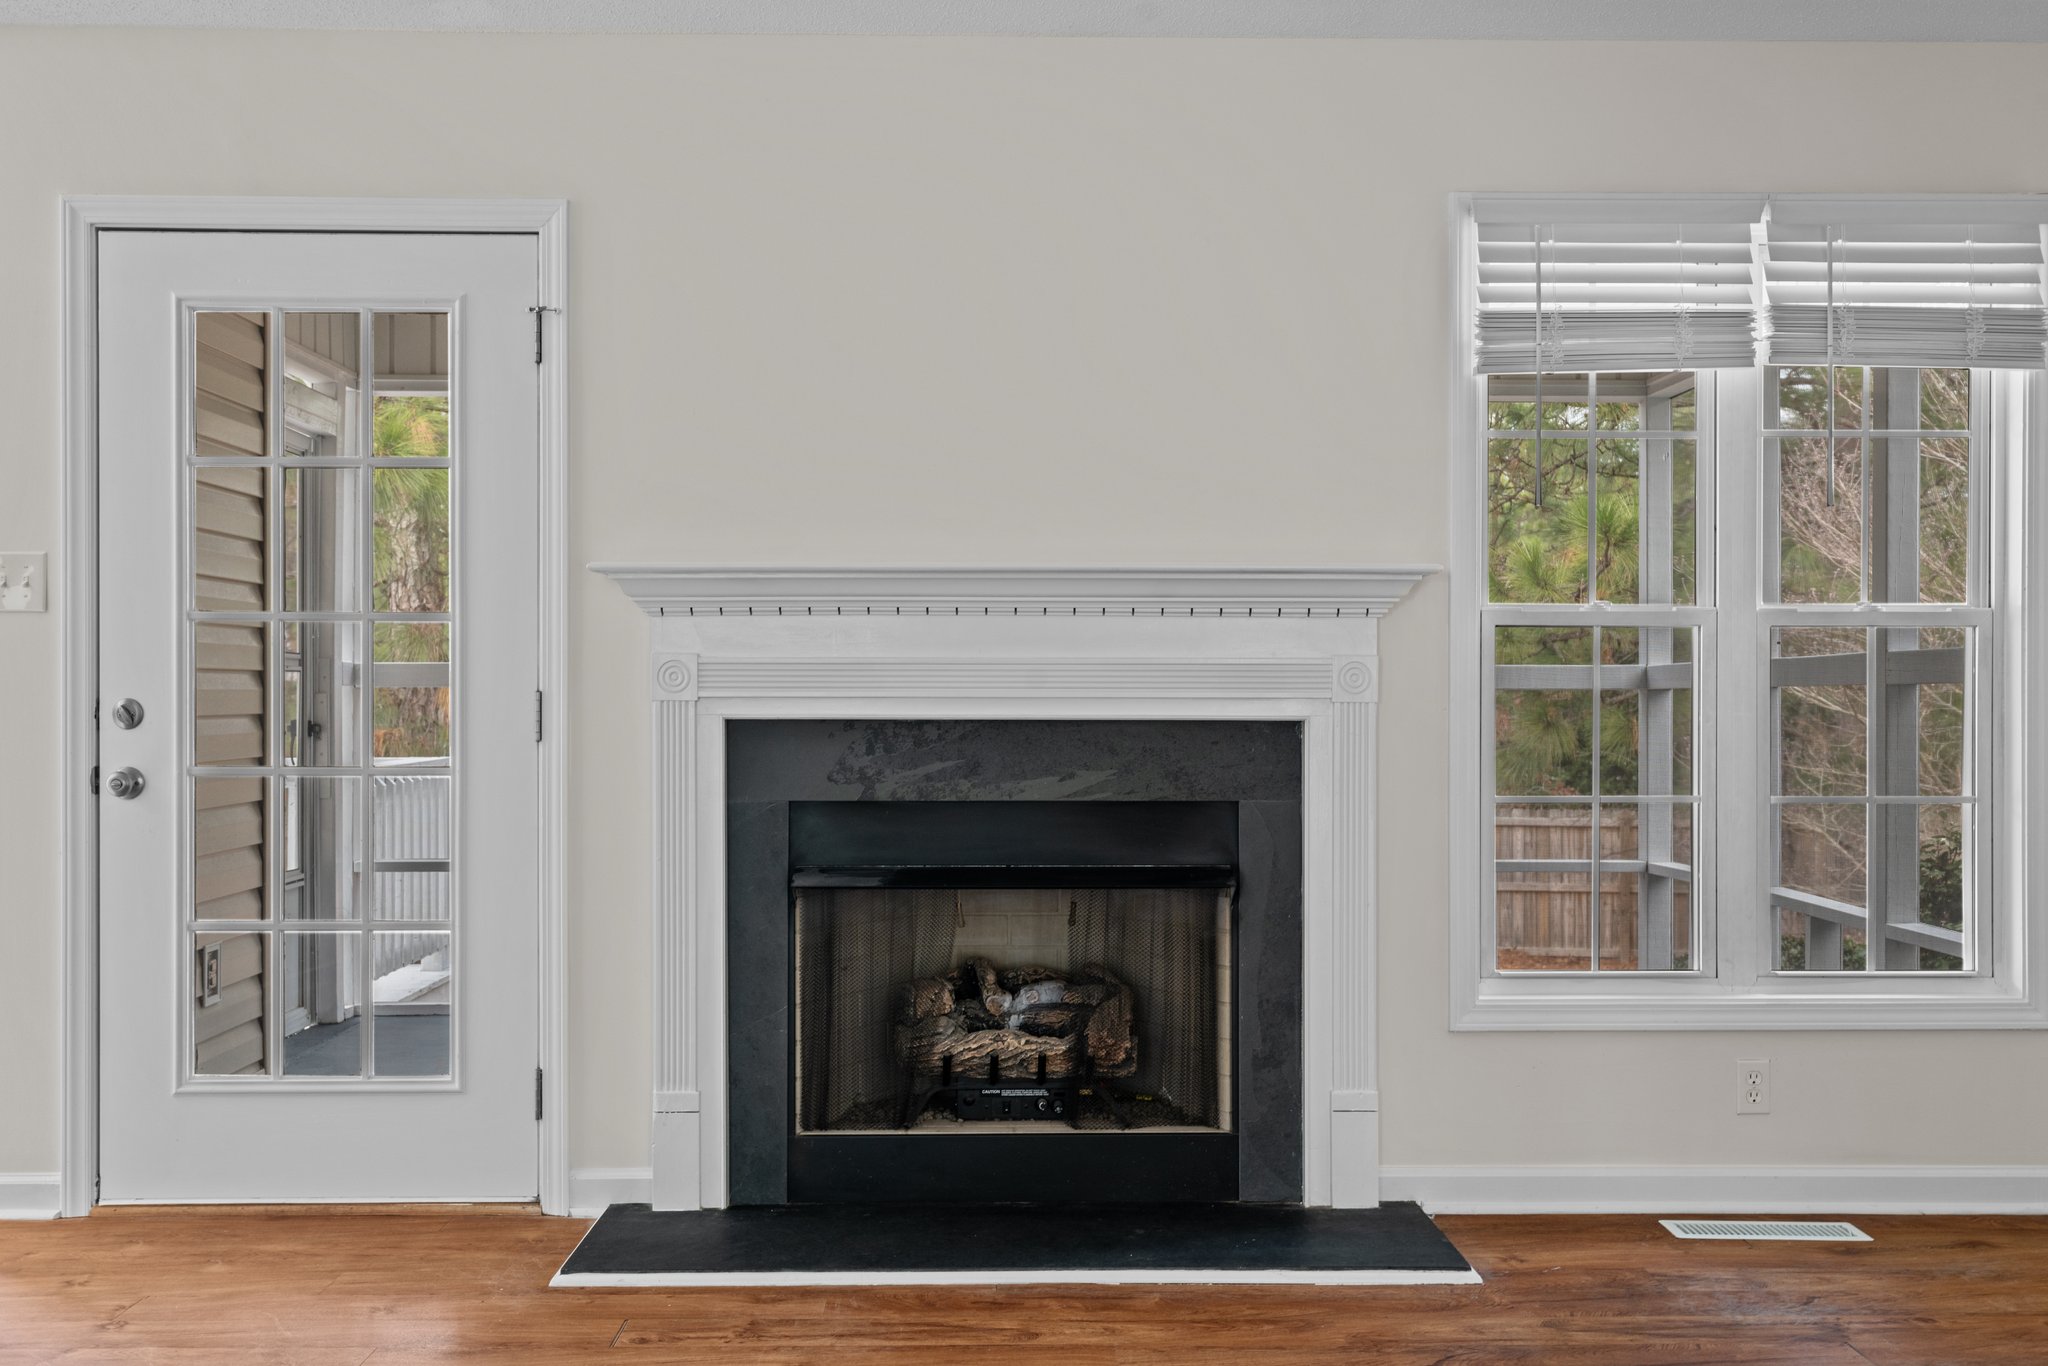
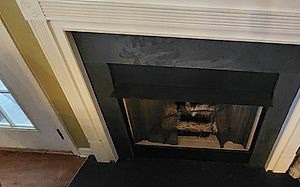
BeforeLiving room fireplace before the renovation, Pinehurst NC
AfterLiving room fireplace after the renovation, Pinehurst NC
The gas fireplace in a freshly painted room.
BeforeKitchen floor and cabinets before the renovation, Pinehurst NC
AfterKitchen floor and cabinets after the renovation, Pinehurst NC
New counters, sink and faucet; the kitchen floor stayed.
BeforePrimary bath tub and floor before the renovation, Pinehurst NC
AfterPrimary bath tub and floor after the renovation, Pinehurst NC
New tile-look flooring in the primary bath.
BeforeHall bath shower before the renovation, Pinehurst NC
AfterHall bath shower after the renovation, Pinehurst NC
The hall bath, cleaned up and updated.

Before photos: inspection report.

Project phases

How the job ran

  1. Walkthrough and inspection to set the scope.
  2. Interior prep, minor drywall and trim.
  3. Paint throughout.
  4. Kitchen countertops, sink and faucet.
  5. Flooring.
  6. Bath updates.
  7. Deck, yard and exterior clean-up.
  8. Final walkthrough.
Results

The house today

  • Move-in ready. Three bedrooms and two baths, ready for a new owner.
  • New kitchen counters. New countertops, sink and faucet.
  • Fresh paint. New interior paint in every room.
  • New floors. A new primary bath floor.
  • Updated baths. Both baths cleaned up and updated.
  • Outdoor space. Clean deck, screened porch and fenced backyard.
FAQ

Questions about the Longleaf Drive East renovation

What work was done on this Pinehurst house?

New flooring, fresh interior paint, new kitchen countertops, a new sink and faucet, updates in both baths, and deck and yard work.

Did the kitchen get new cabinets?

No. The kitchen kept its wood cabinets and got new countertops, a new sink and a new faucet.

Were the bathrooms fully remodeled?

No. Both baths were updated. The primary bath got new flooring, and both baths got new framed mirrors.
Can Red Wolf handle a full renovation, roof included?

Yes. We can handle the roof, the exterior and every room inside under one contract. Call (910) 420-0988 to set up a walkthrough.

Have a house that needs a full turnaround?

Roof included, one contract

Have a house that needs a full turnaround, roof included? We can handle the roof, the exterior and every room inside under one contract. Red Wolf Roofing & Construction is an NC licensed Commercial and Residential General Contractor, License #107188. We stand behind the job with a workmanship warranty plus manufacturer warranties.

Call to set up a walkthrough. You will get an estimate within 48 hours.

NC licensed Commercial and Residential General Contractor, License #107188. Member of the Moore County Home Builders Association.