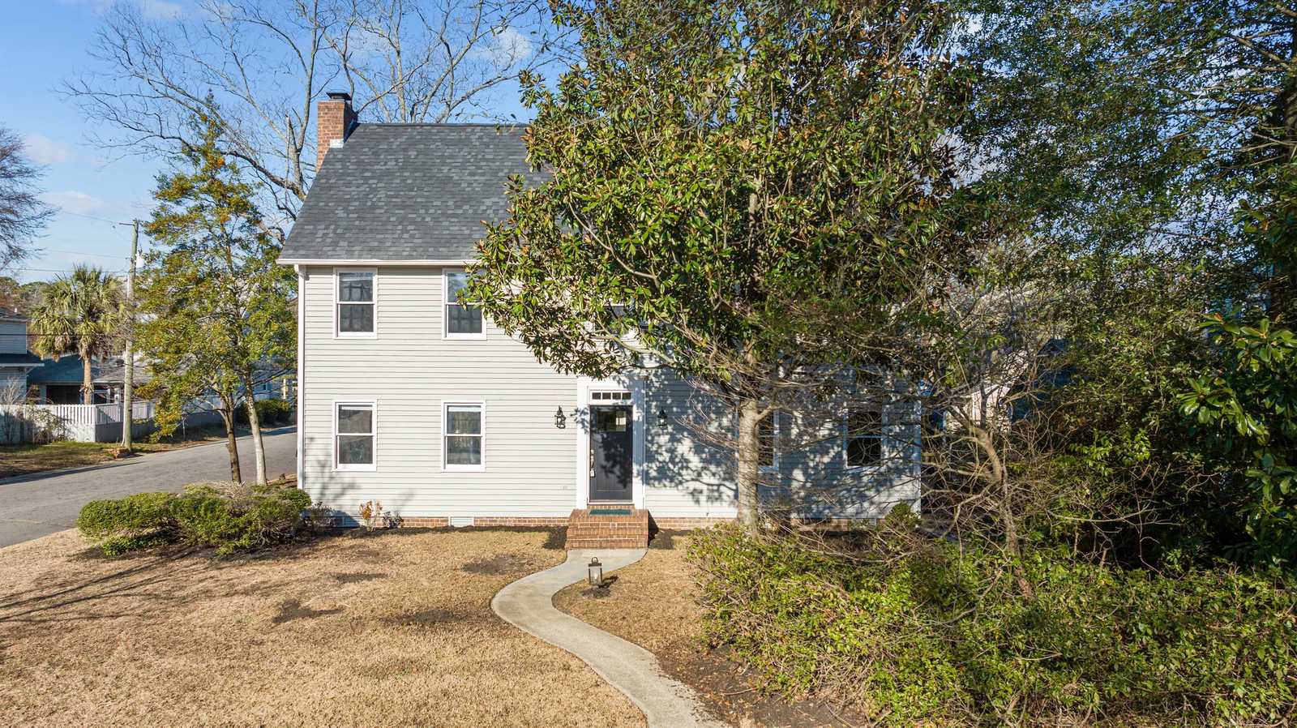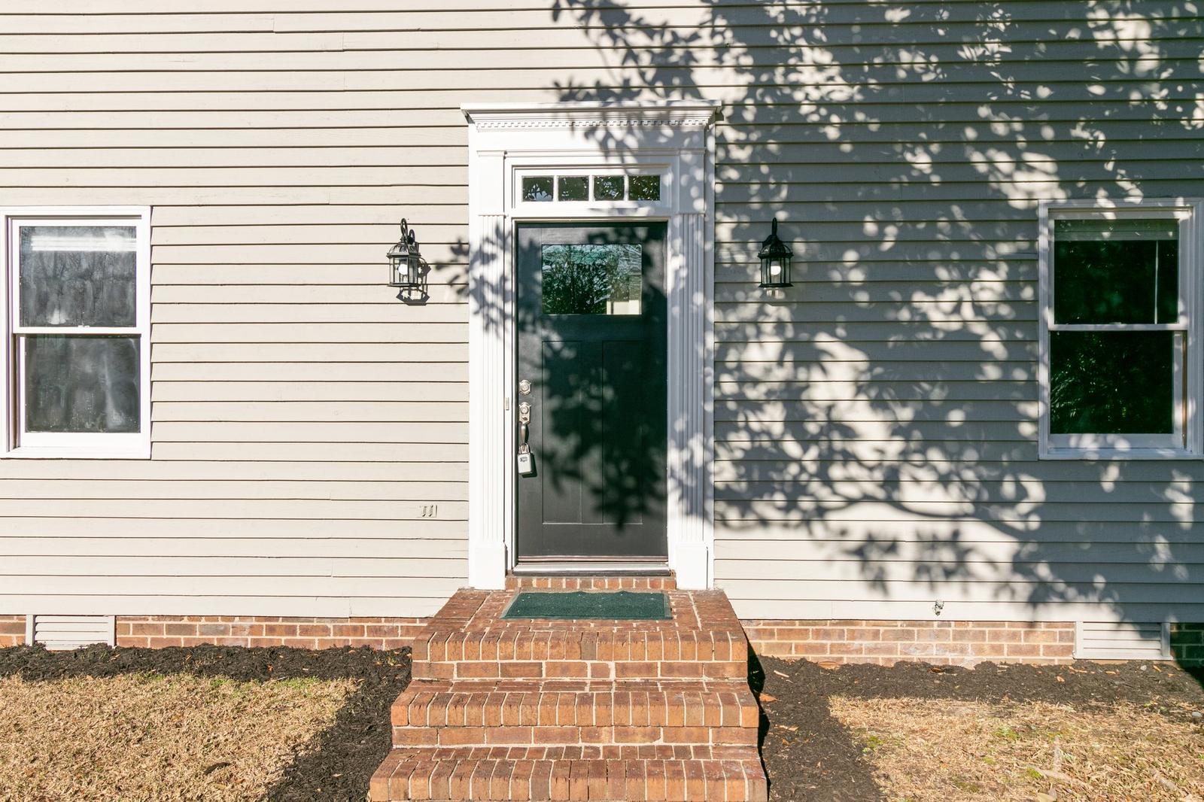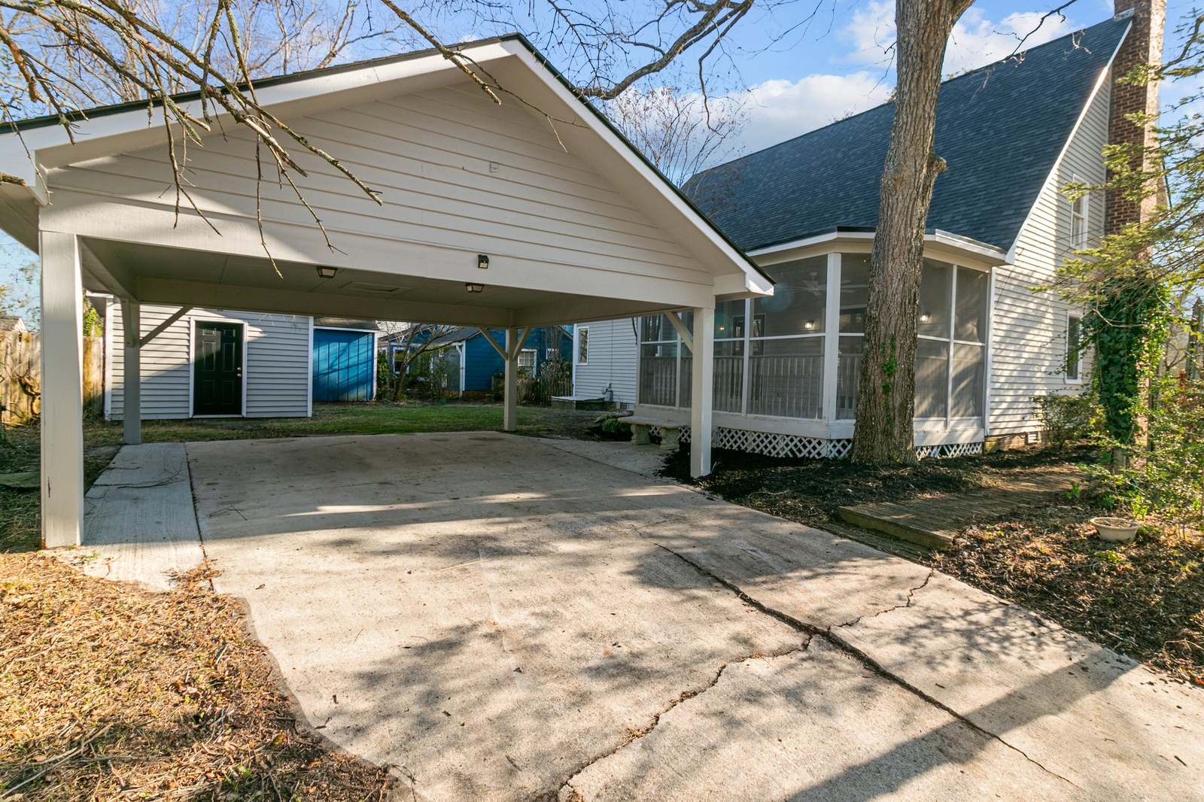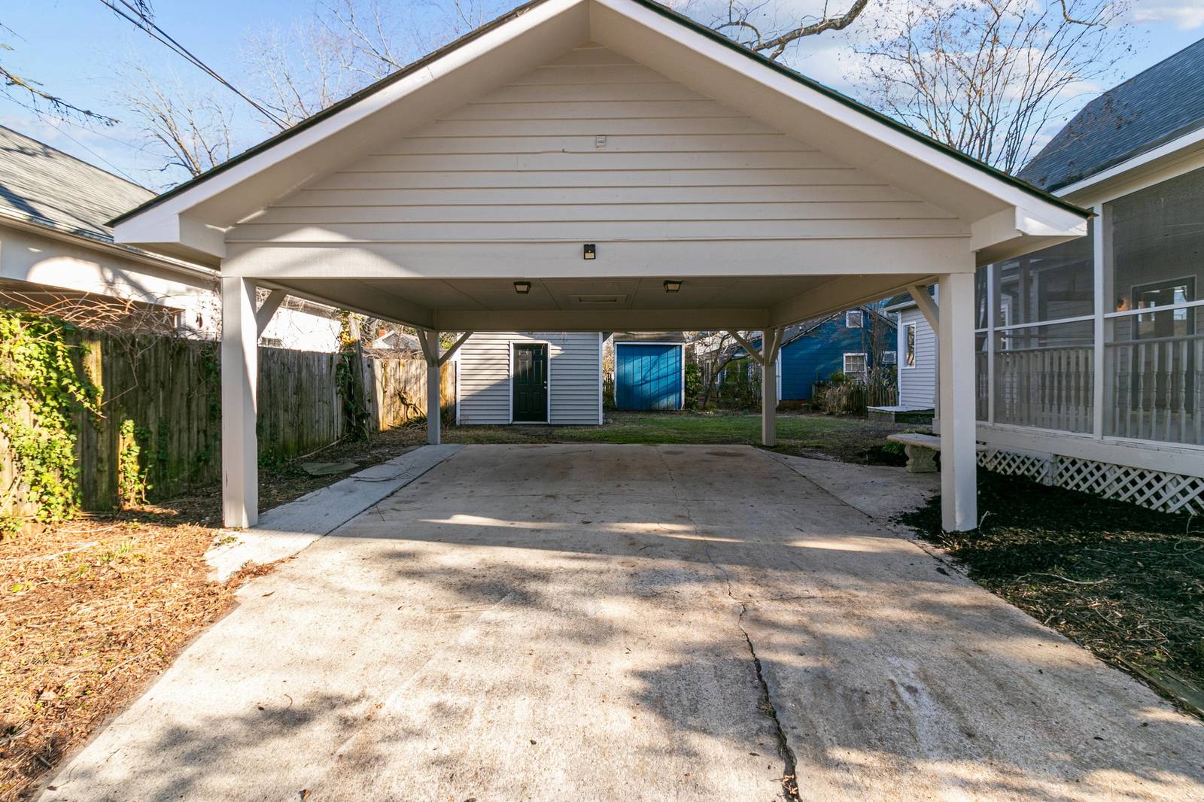
Project typeHome renovation, interior-led
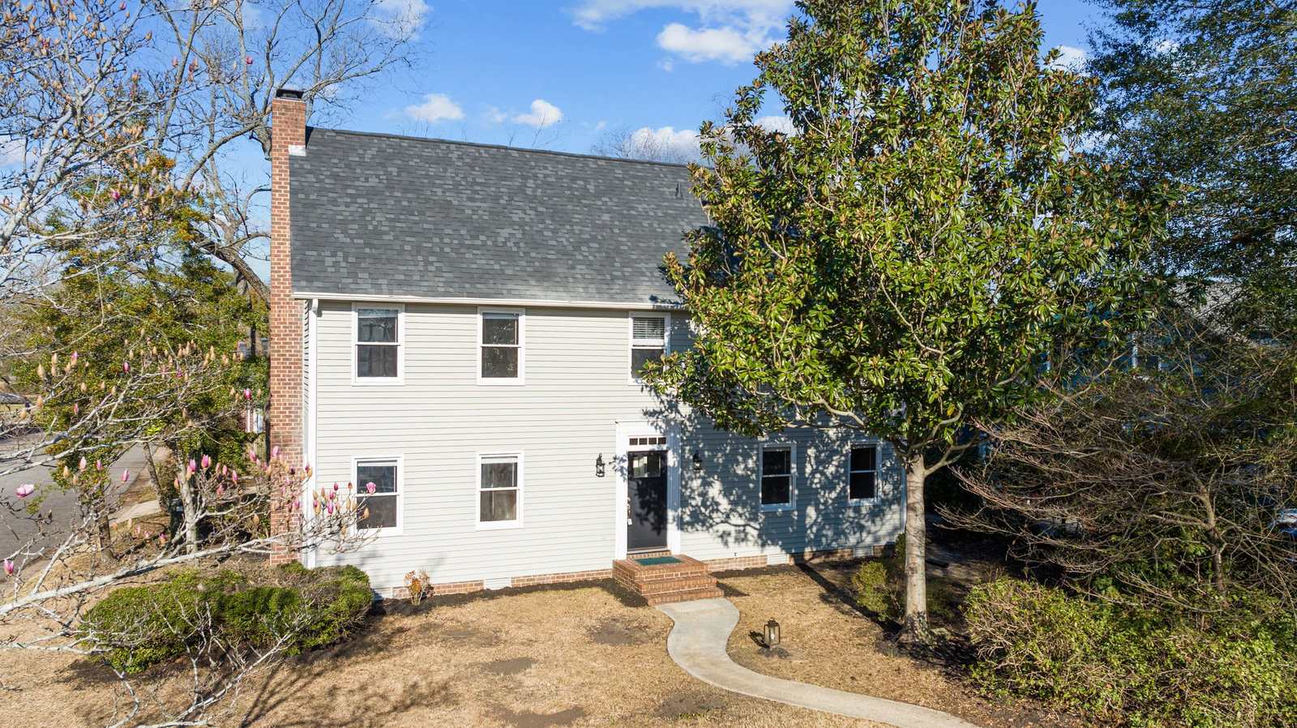
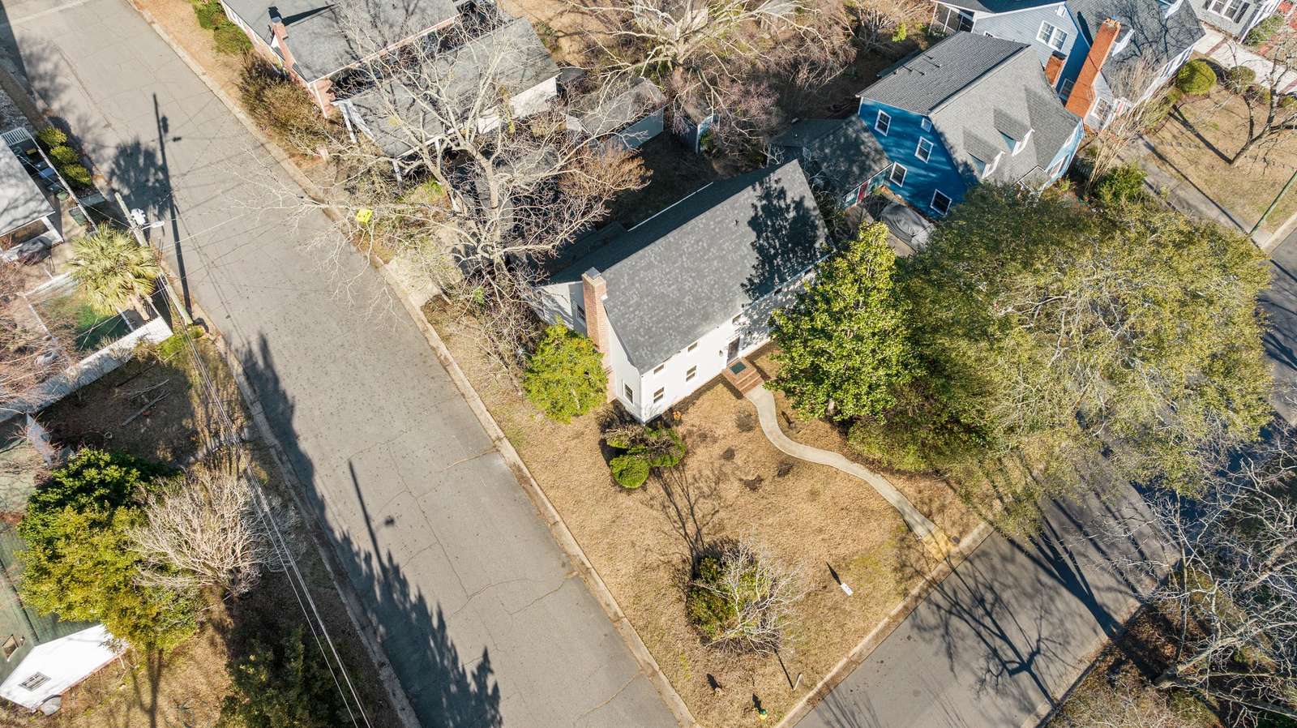
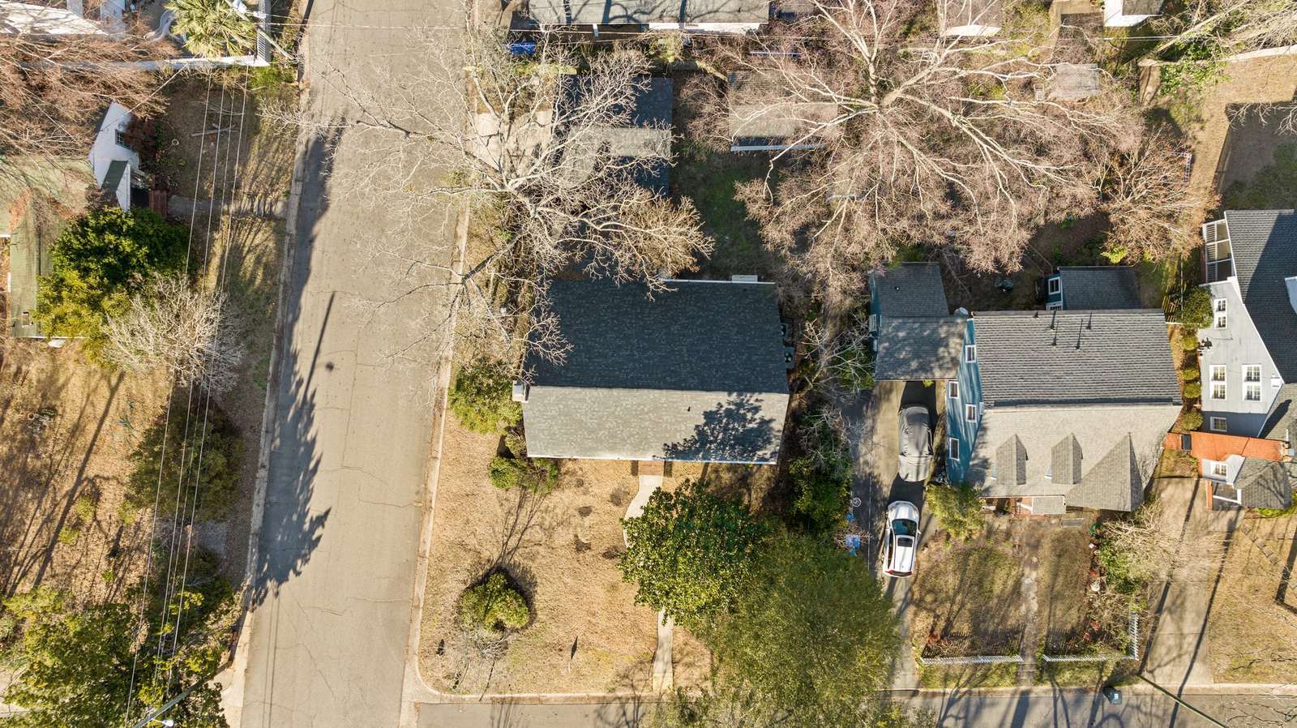
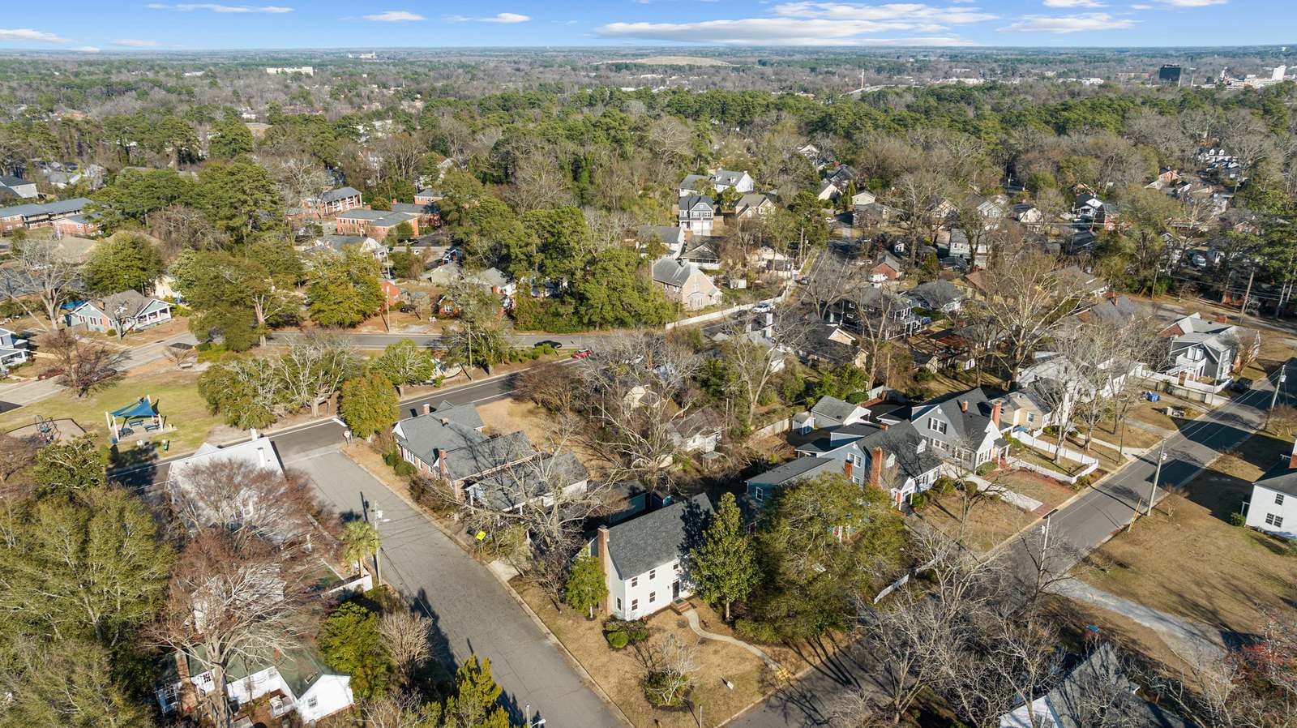
Street and townSummit Avenue, Fayetteville, NC (Cumberland County)
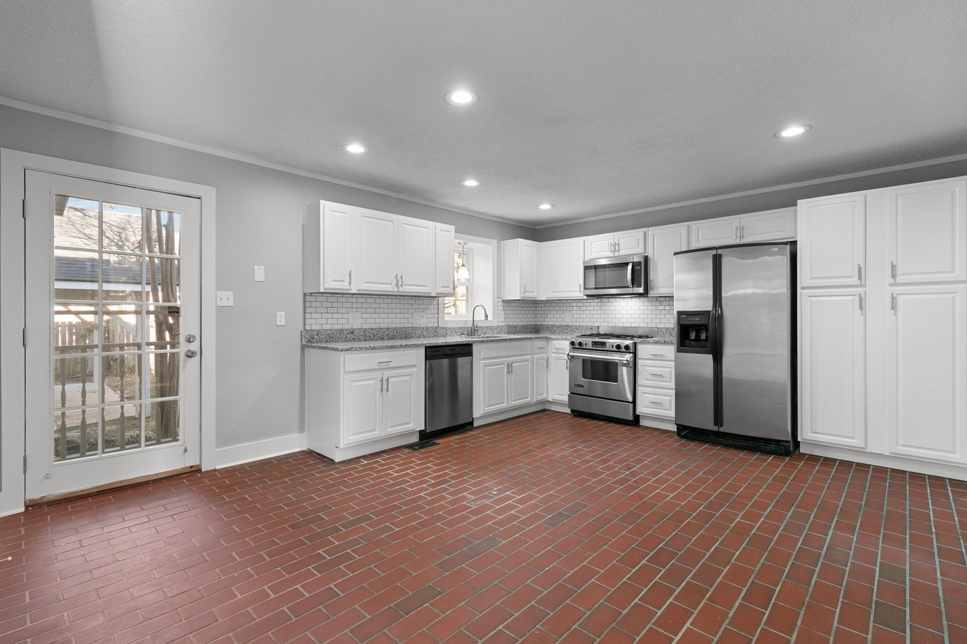
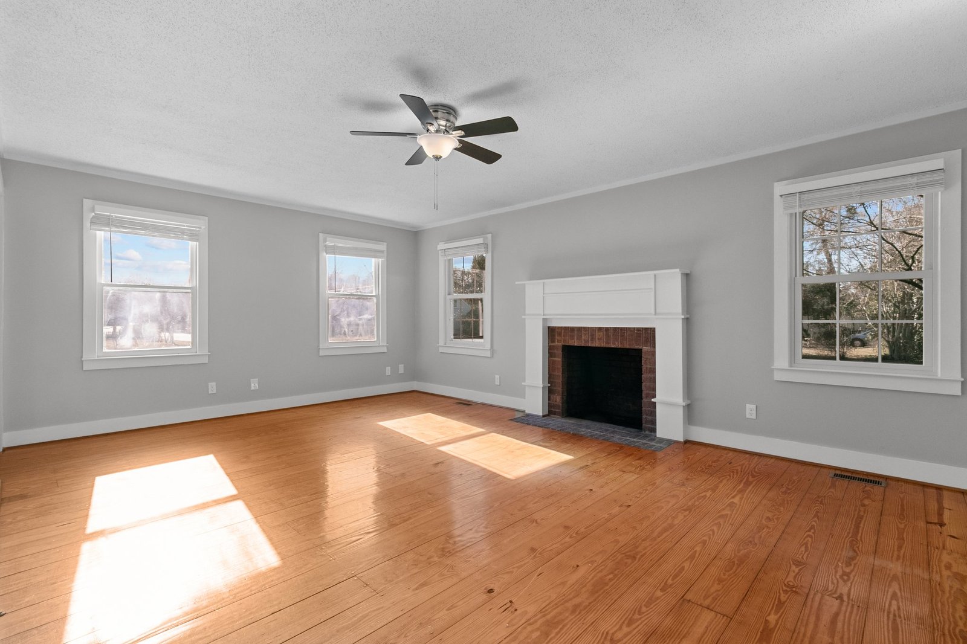
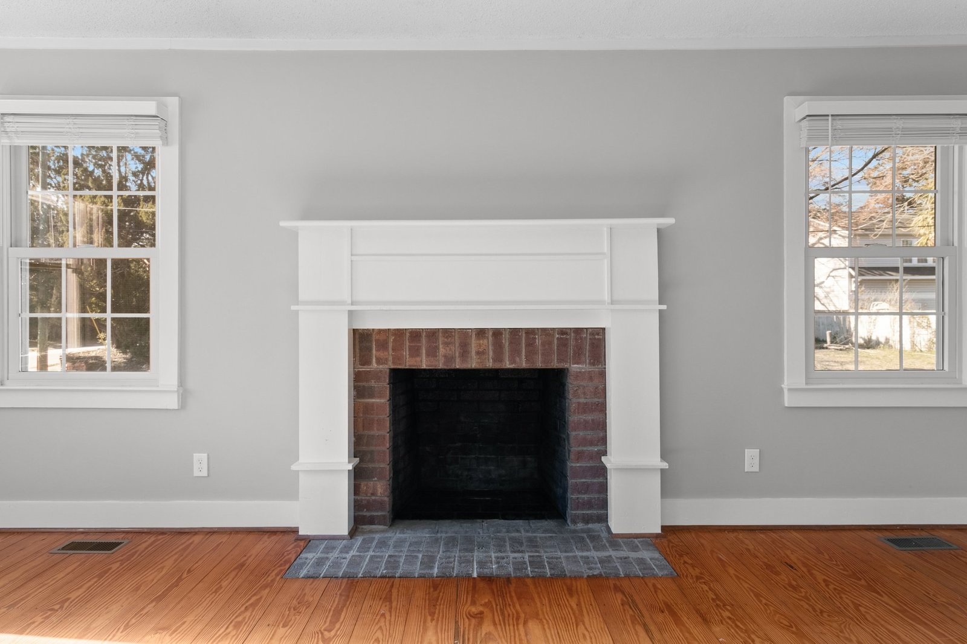
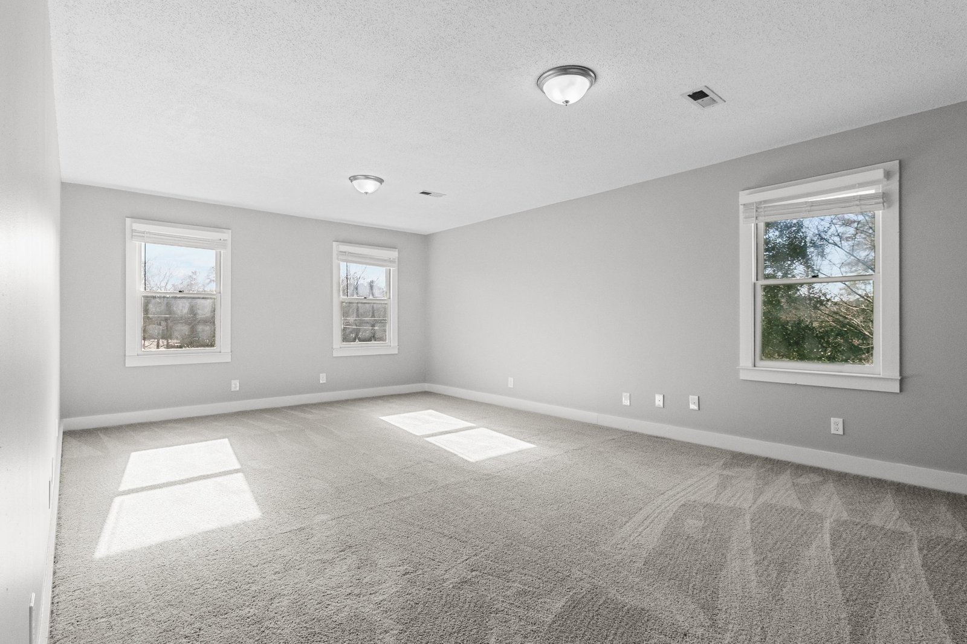
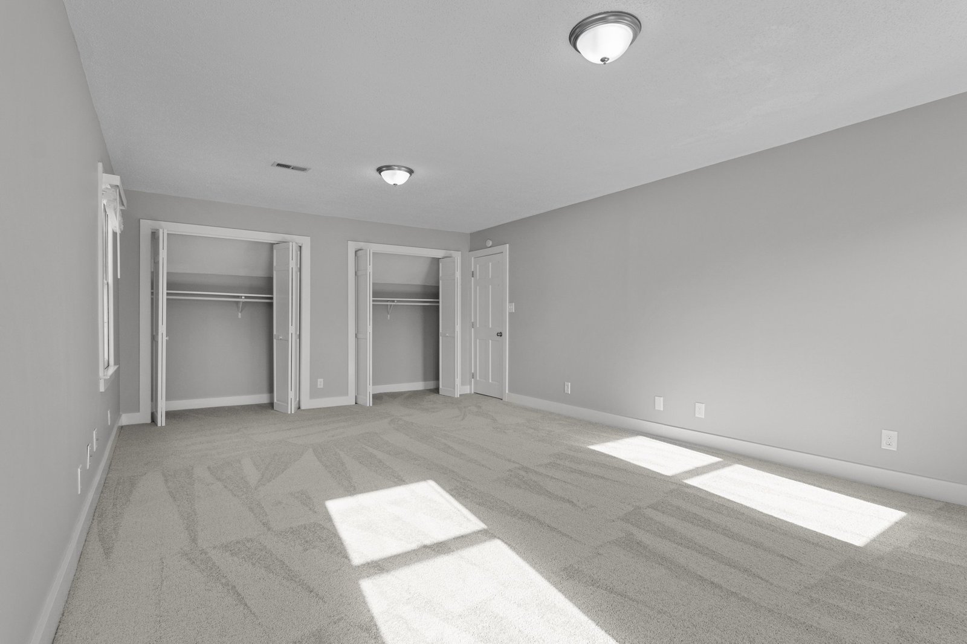
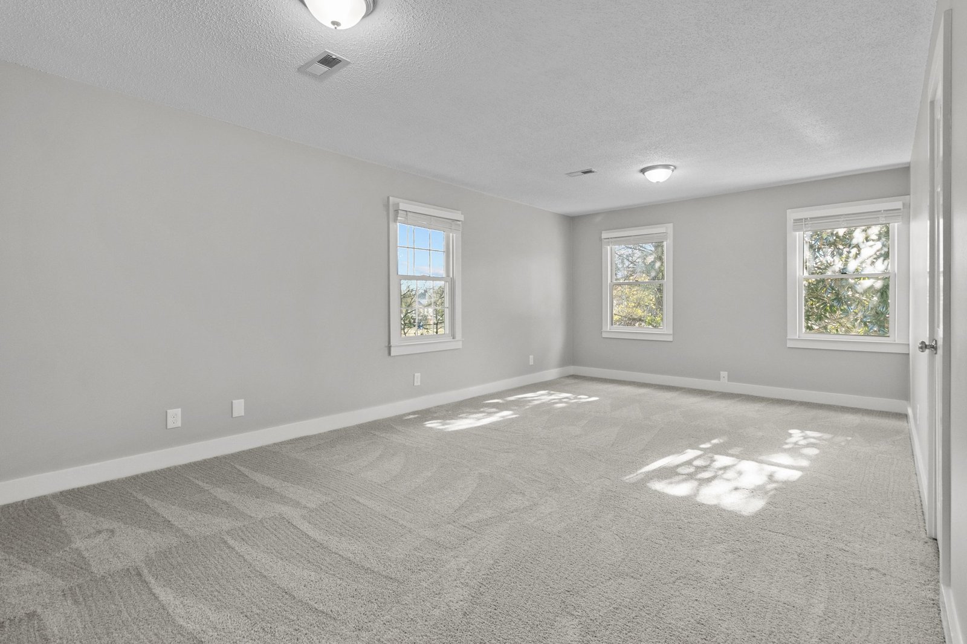
Main workAn updated kitchen and bathrooms, a white fireplace mantel, gray walls, white trim, white interior doors and new carpet upstairs
The transformation story

From dark trim and cream walls to bright rooms

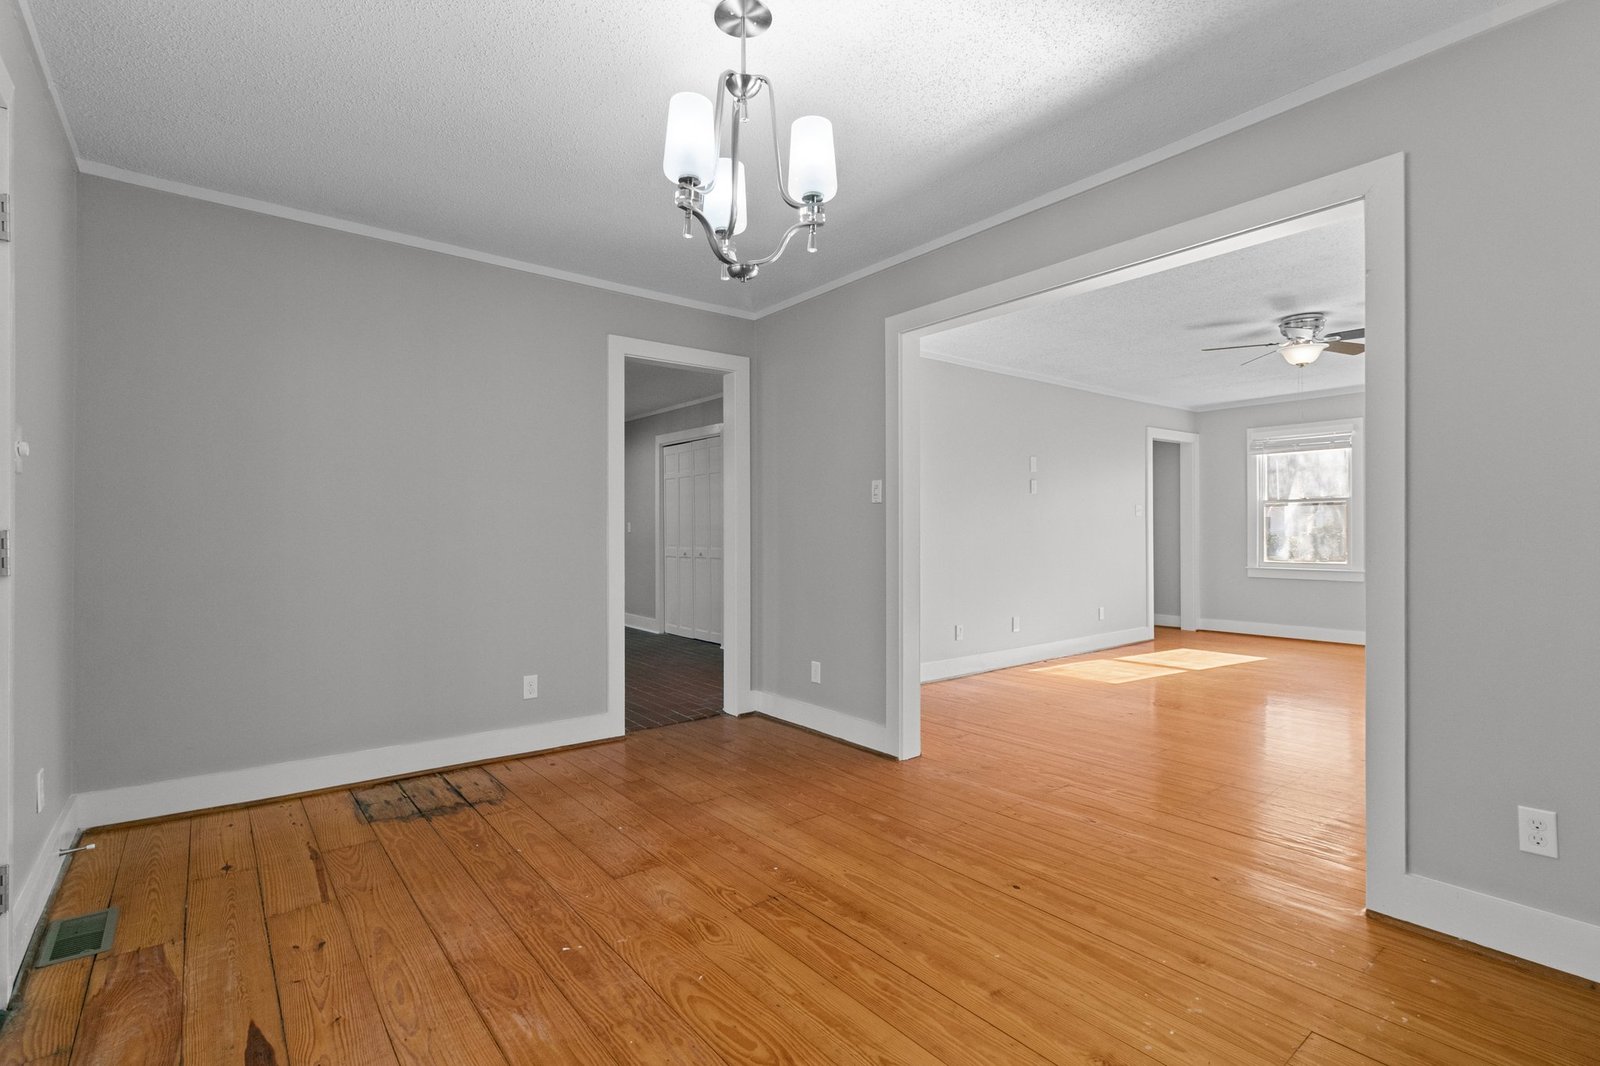
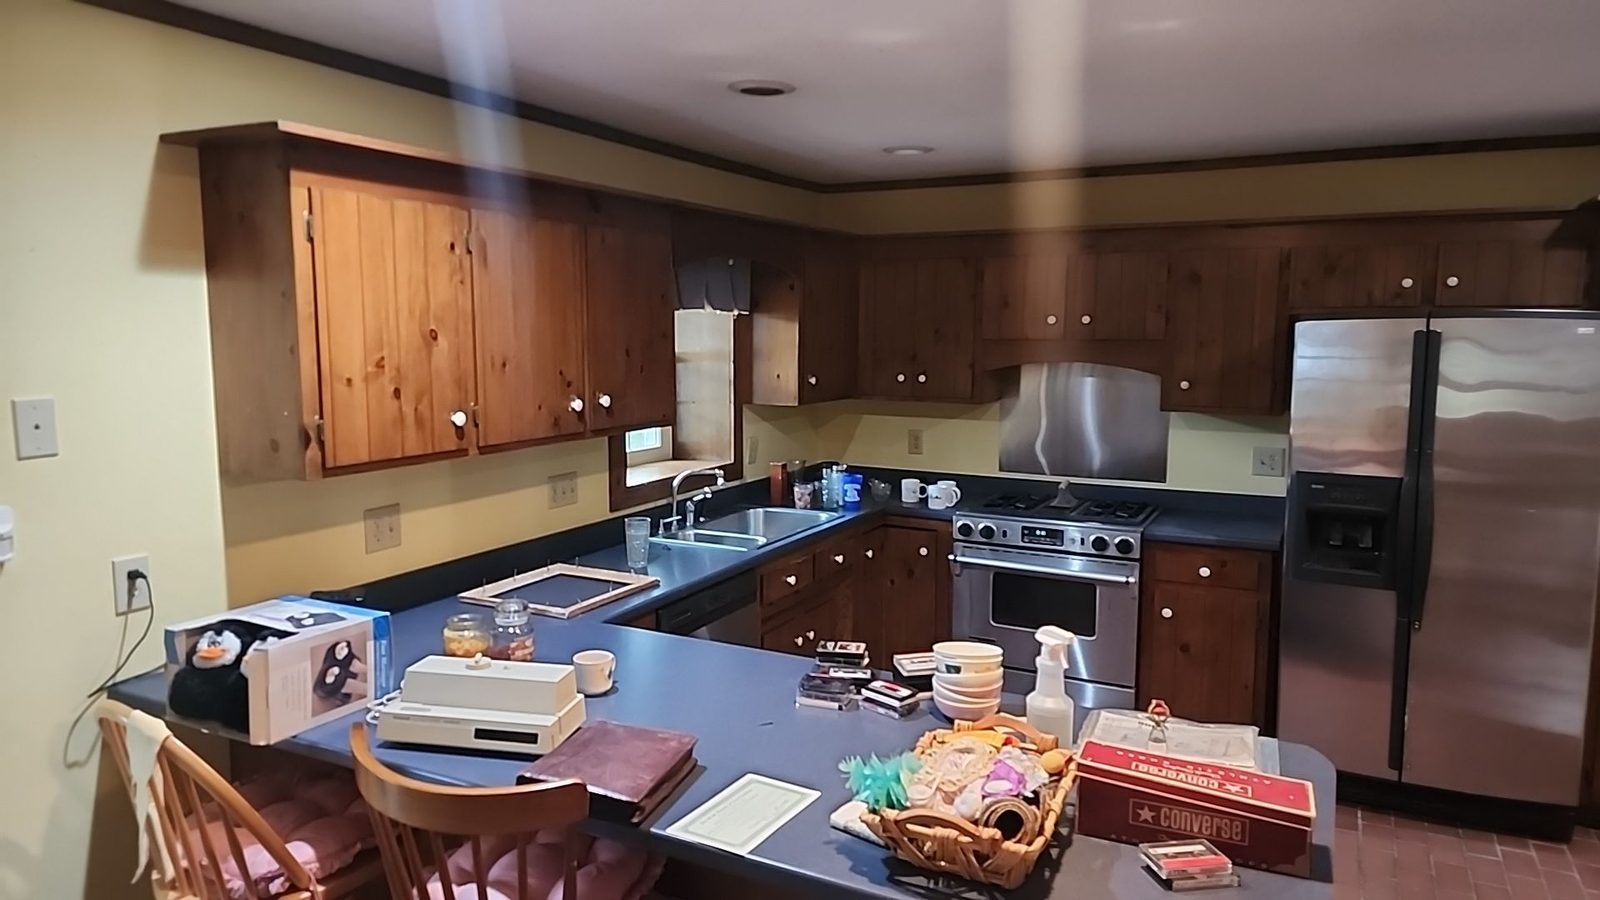
When we started, dark stained trim and doors ran through the house. The kitchen had dark cabinets and dark counters. Today the walls are gray, the trim and interior doors are white, and the kitchen and bathrooms are updated. The living room has a white fireplace mantel.

What we found

What we found at the start

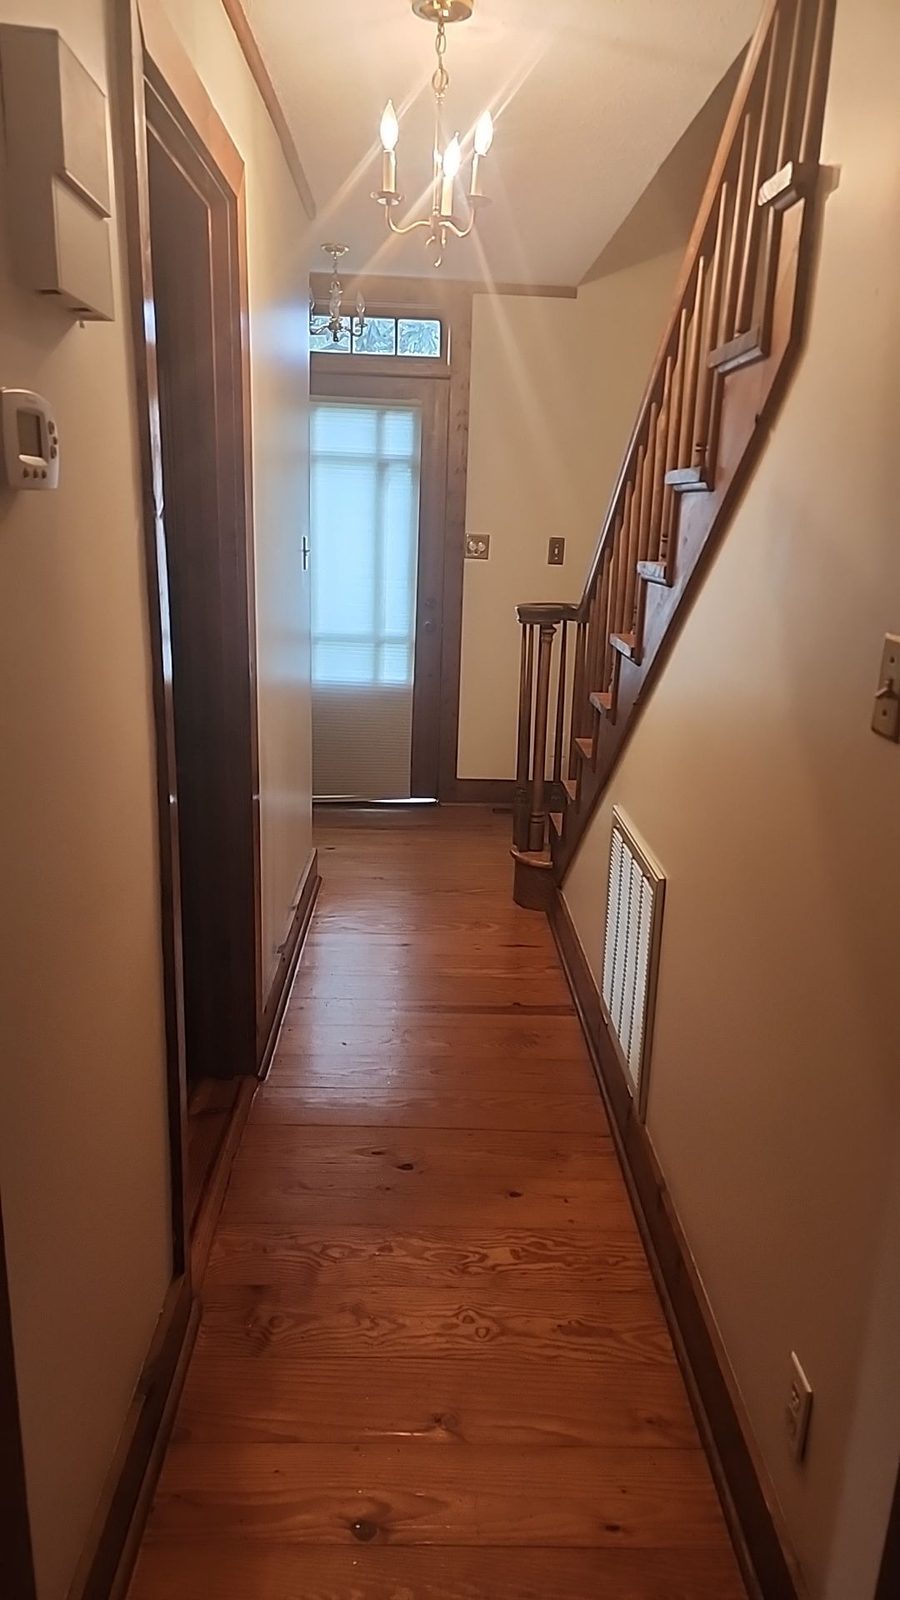
Dark trim and doors

The problemDark stained trim and doors ran through the house.
How we handled itWe painted the trim white, and the interior doors are white panel doors today.
Why it matteredWhite trim brightens every room and hallway.

A dark kitchen

The problemThe kitchen had dark cabinets and dark counters.
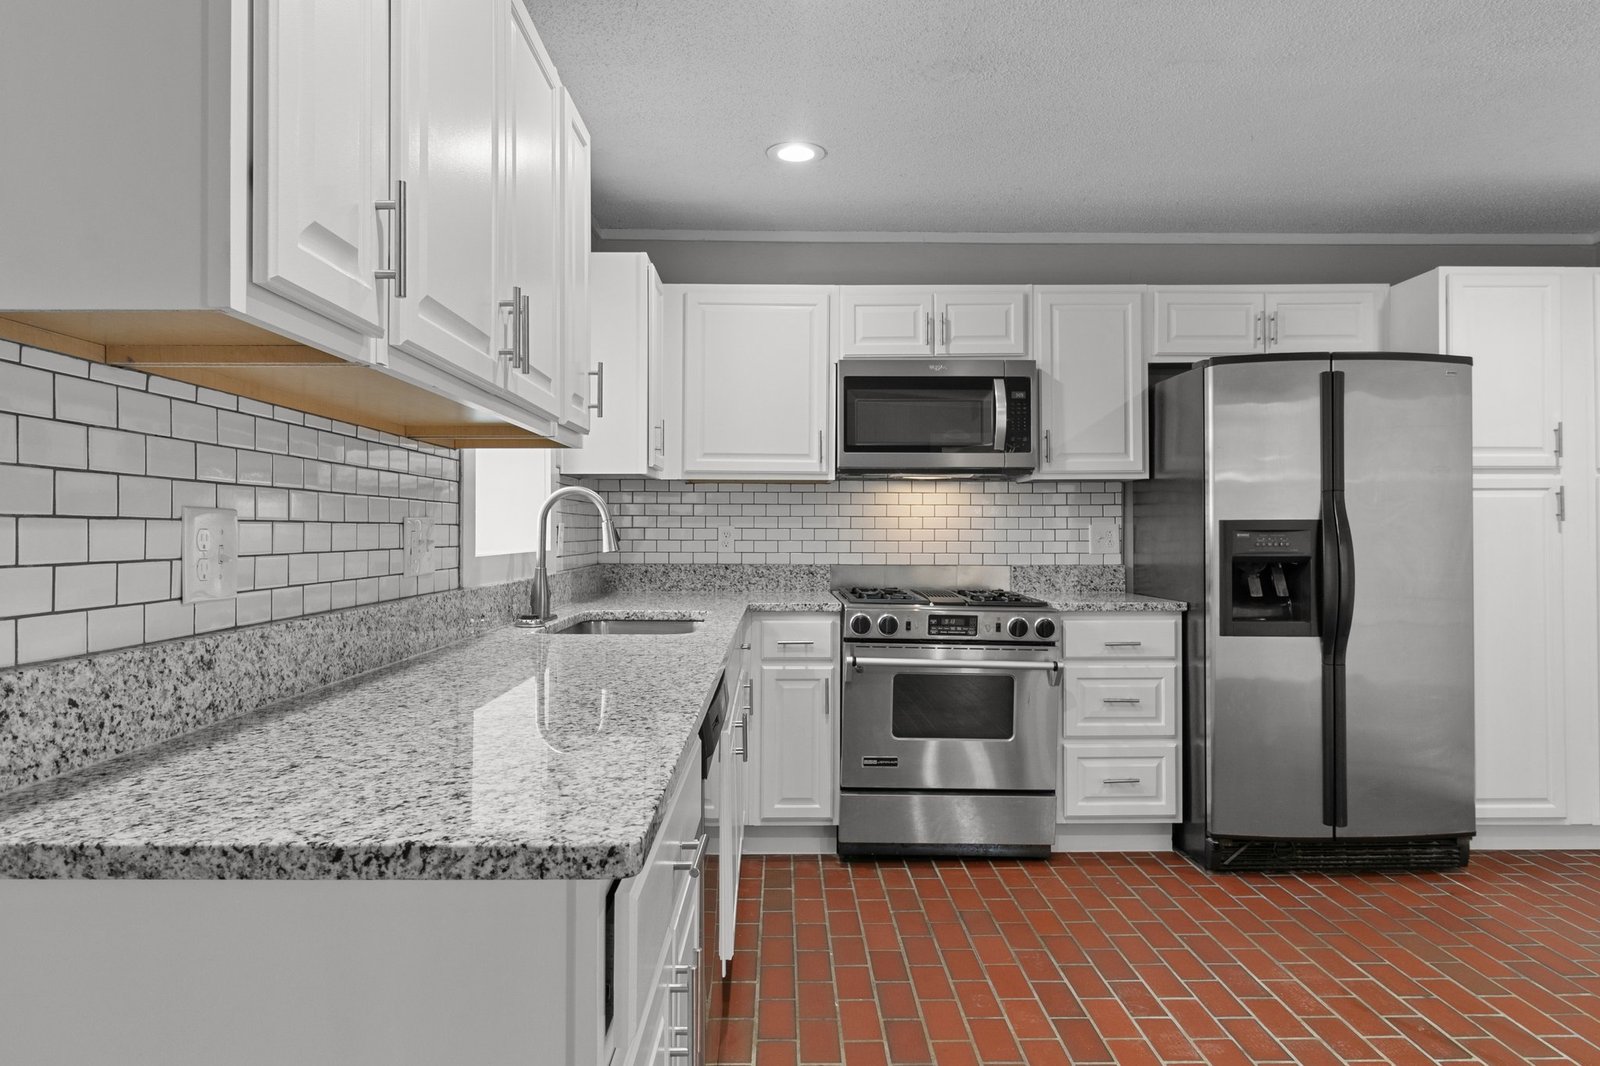
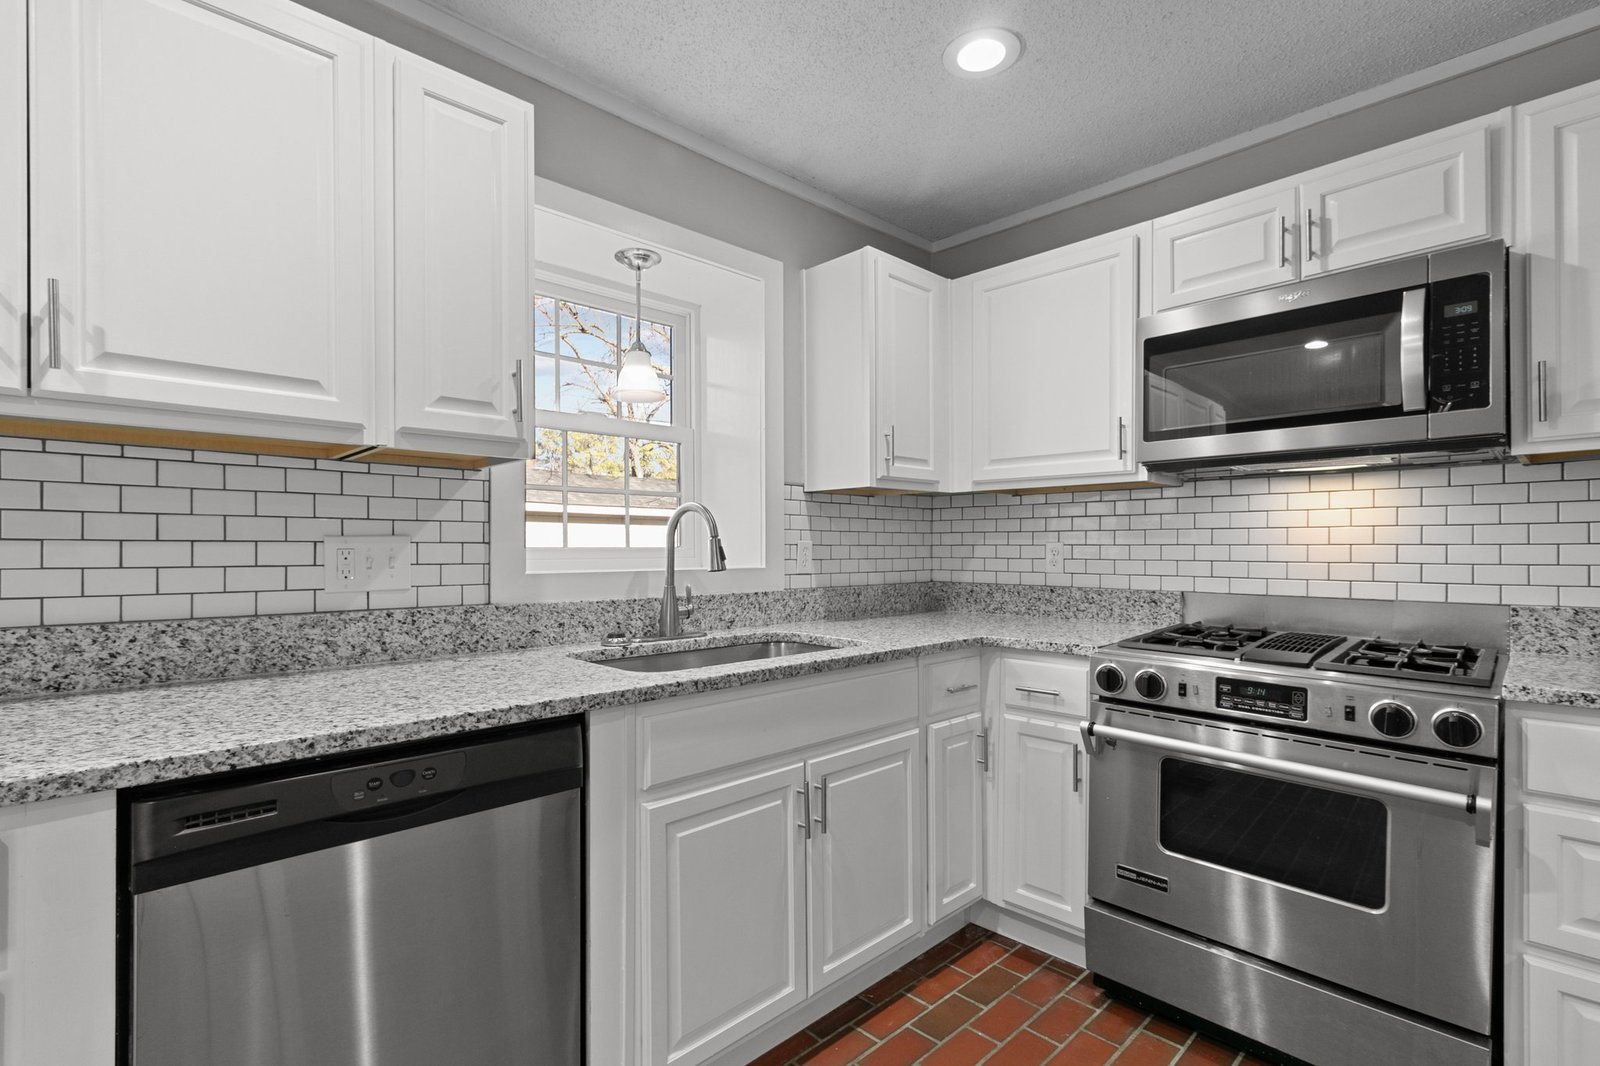
How we handled itWe updated it with white cabinets, light counters and a tiled wall.
Why it matteredThe kitchen reads lighter and more open today.

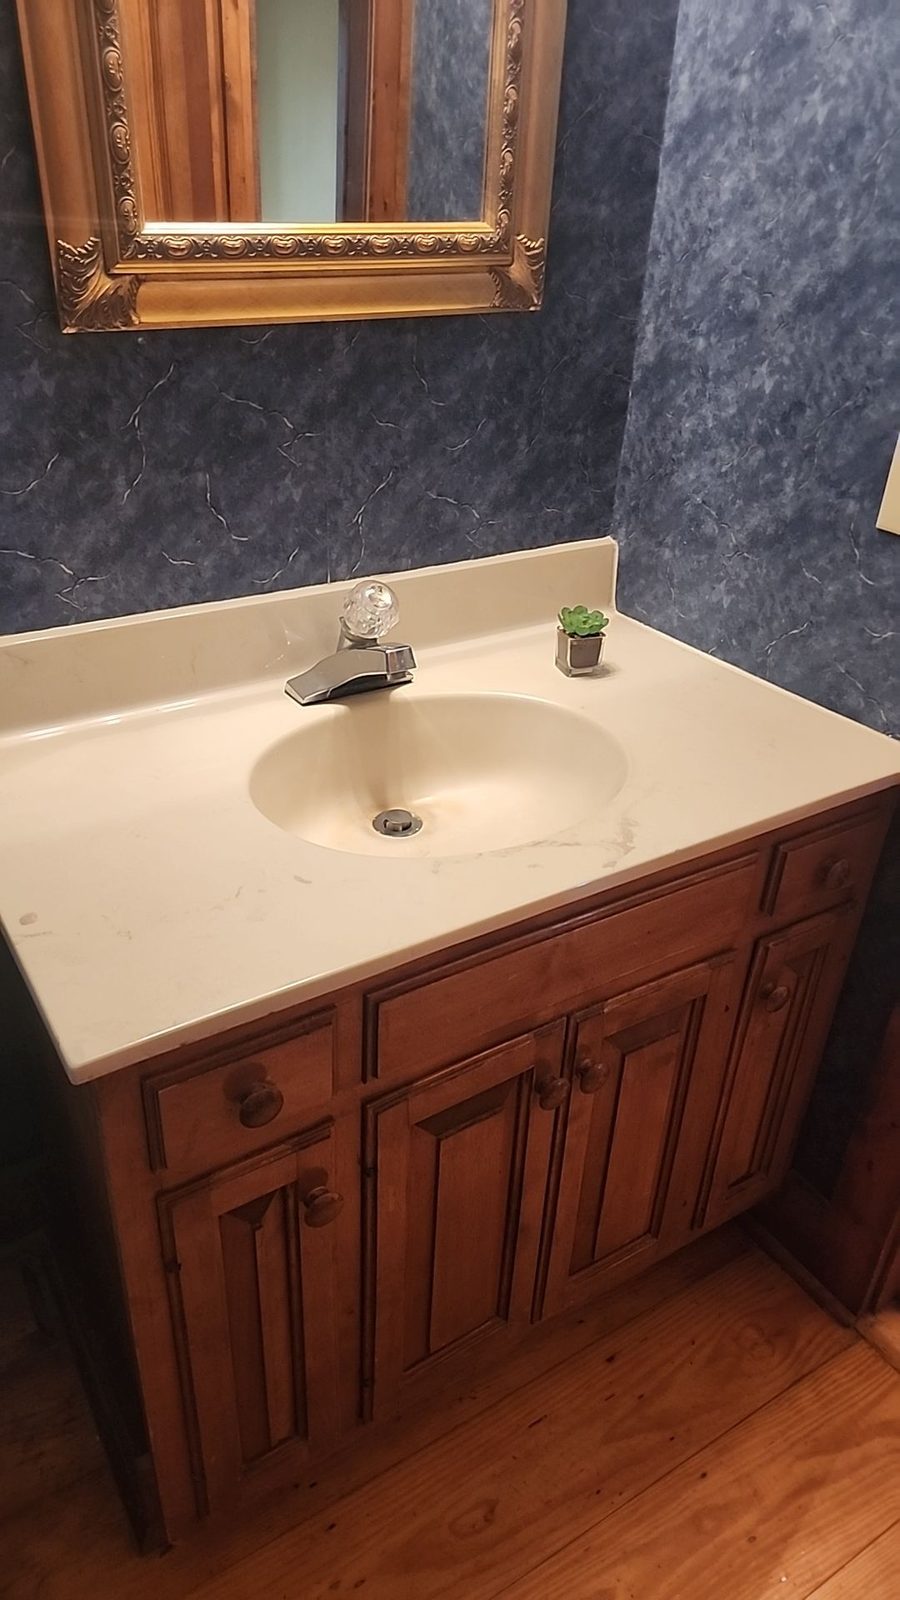
Dated bathrooms

The problemThe half bath had a dark vanity and blue faux finish walls.
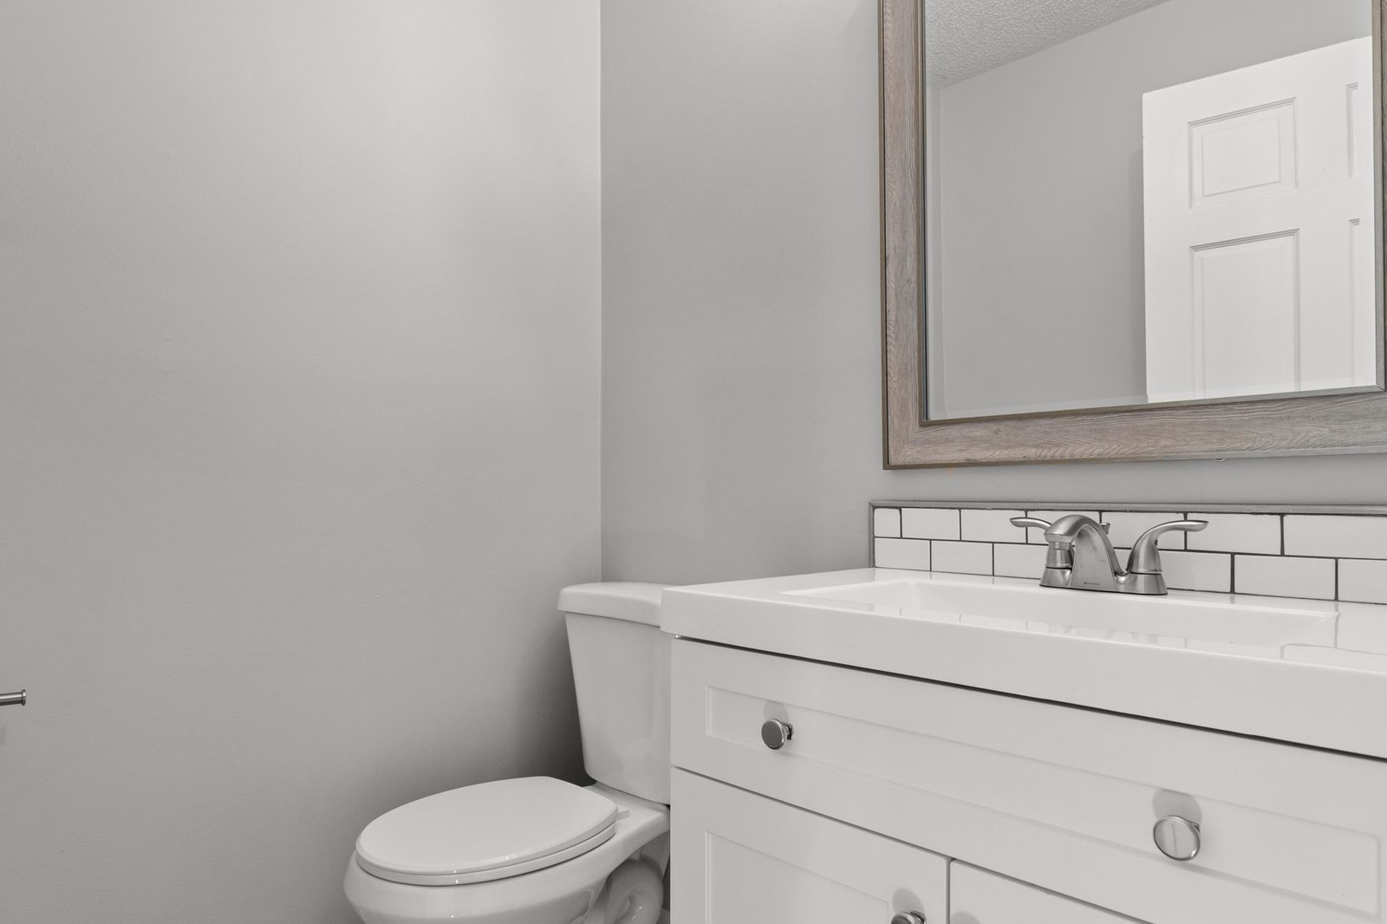
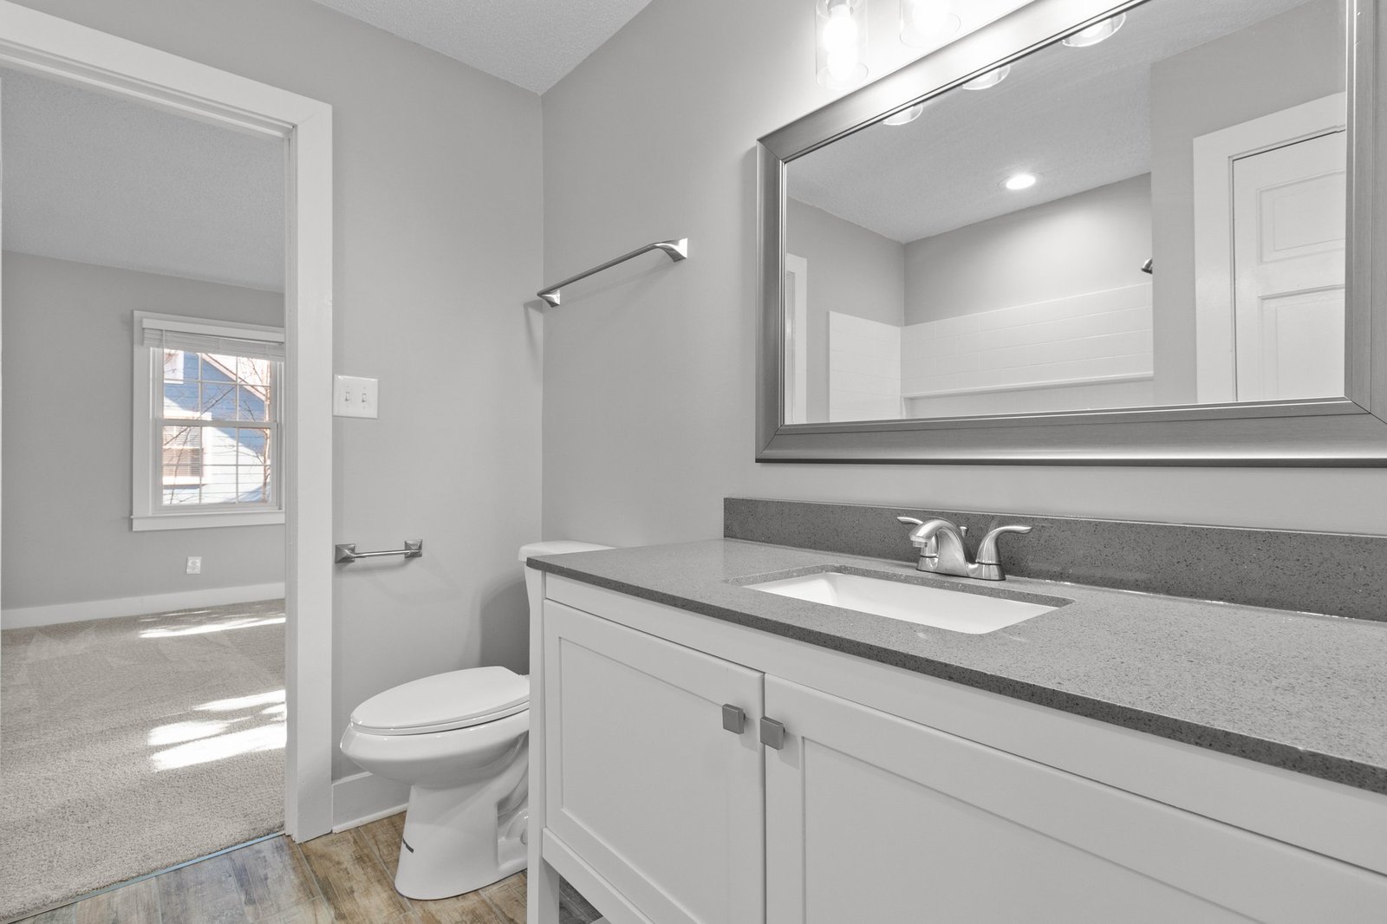
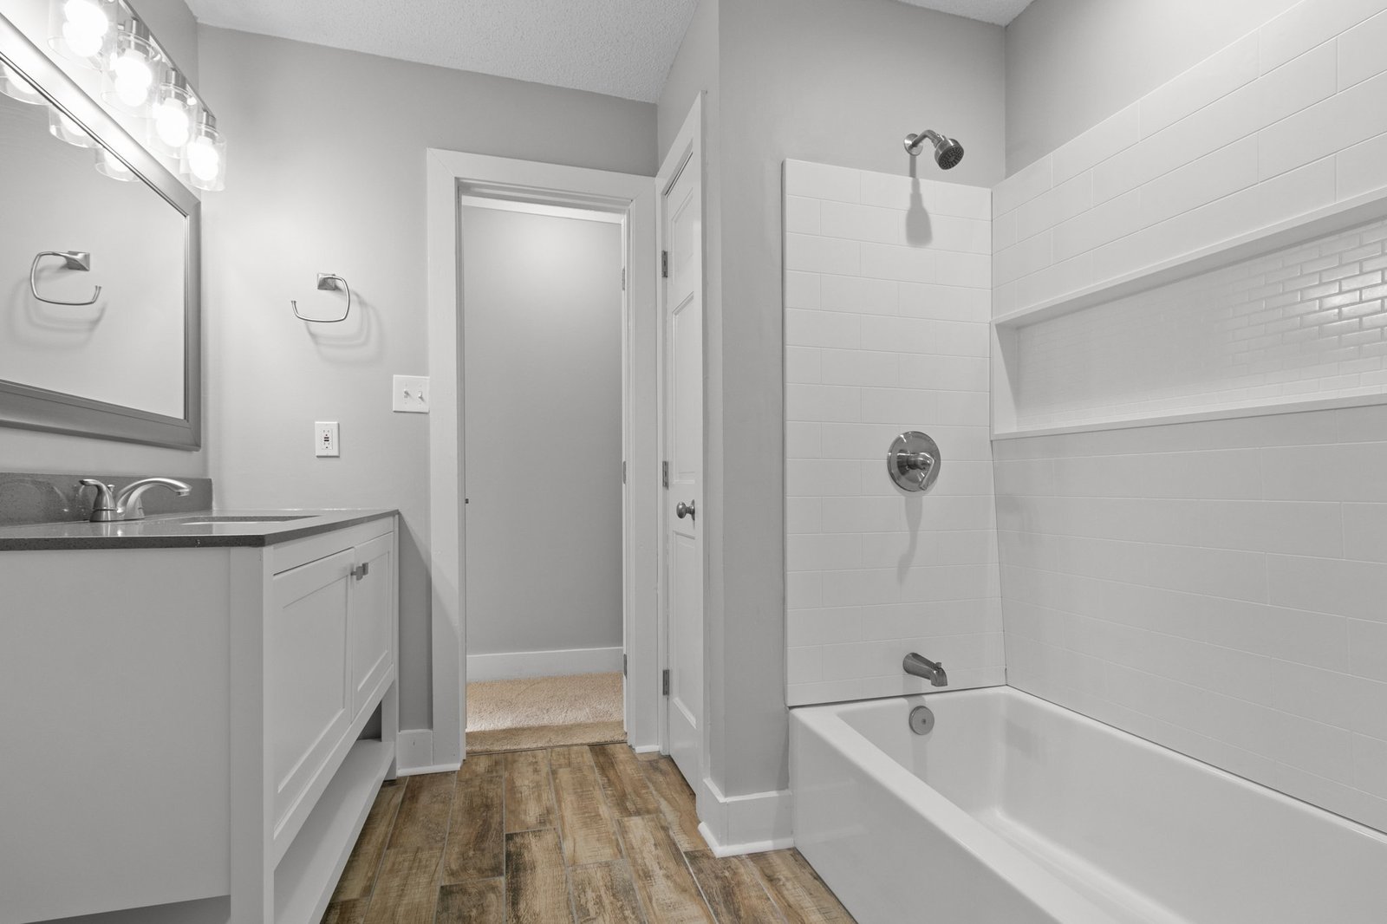
How we handled itWe put in new vanities, mirrors and lights, and a new tub in the hall bathroom.
Why it matteredUpdated baths make daily routines easier.
What we did

By room and system

Kitchen

  • White cabinets and light counters.
  • A tiled wall and a microwave above the range.
  • The brick floor stayed and was cleaned.

Living room

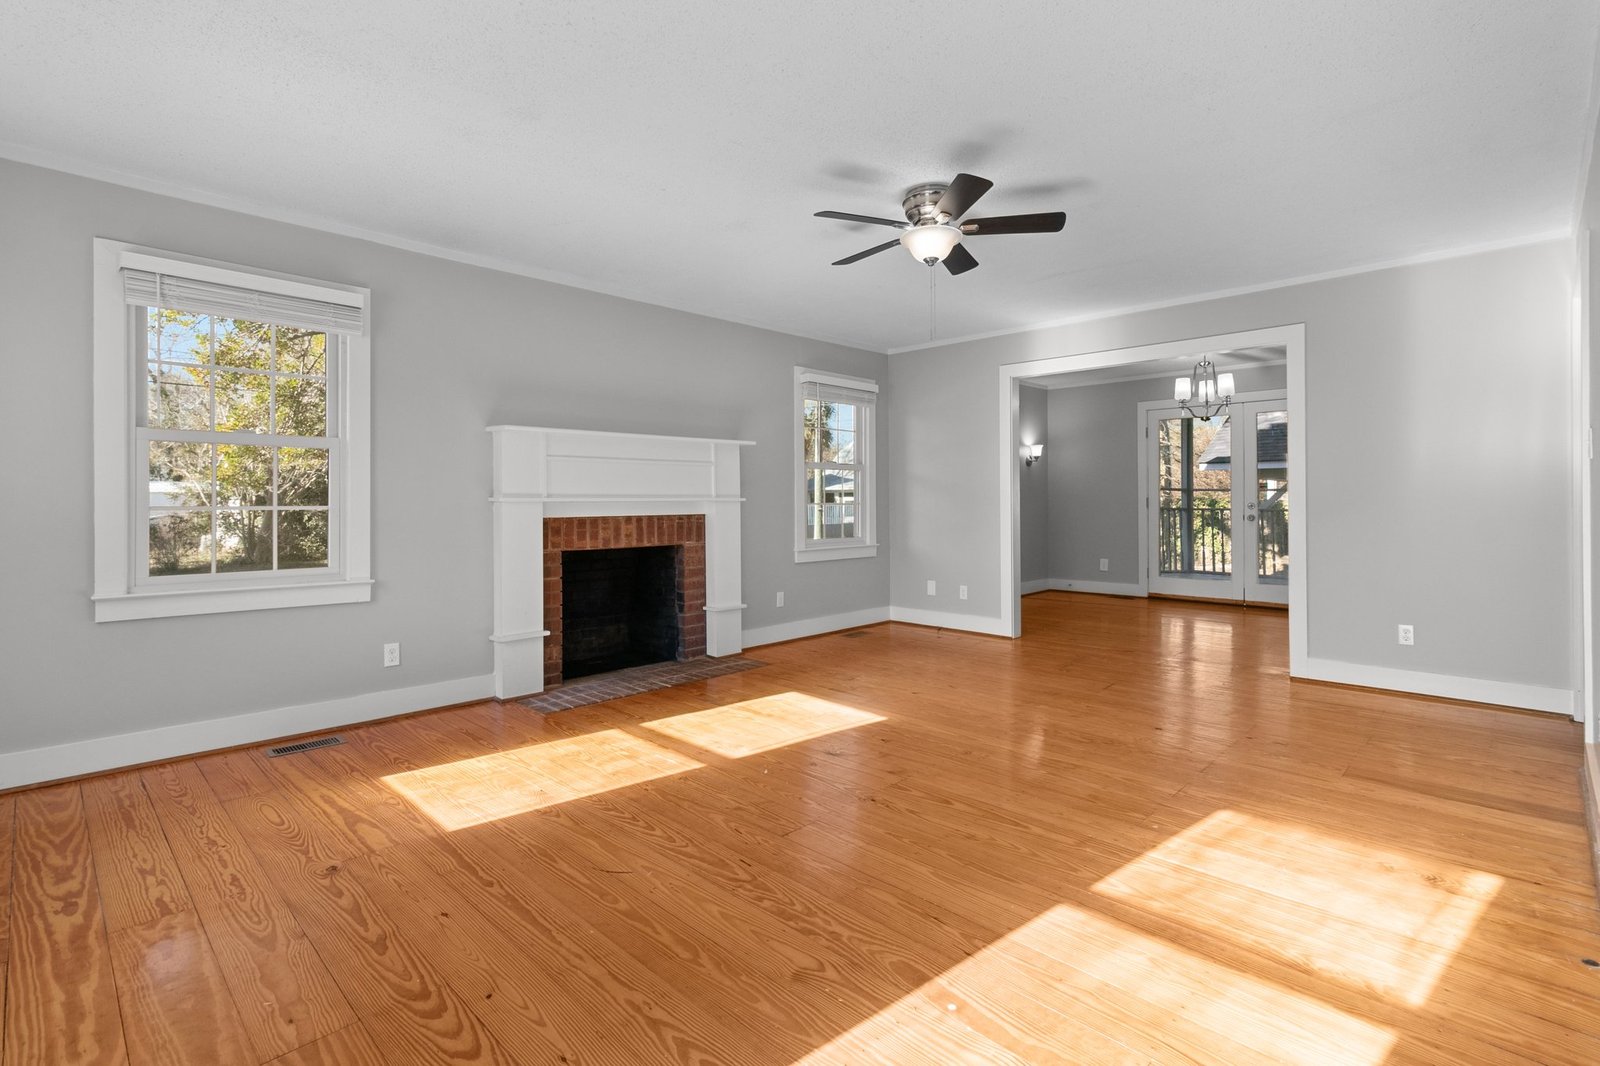
  • A white fireplace mantel over the brick firebox.
Dining room

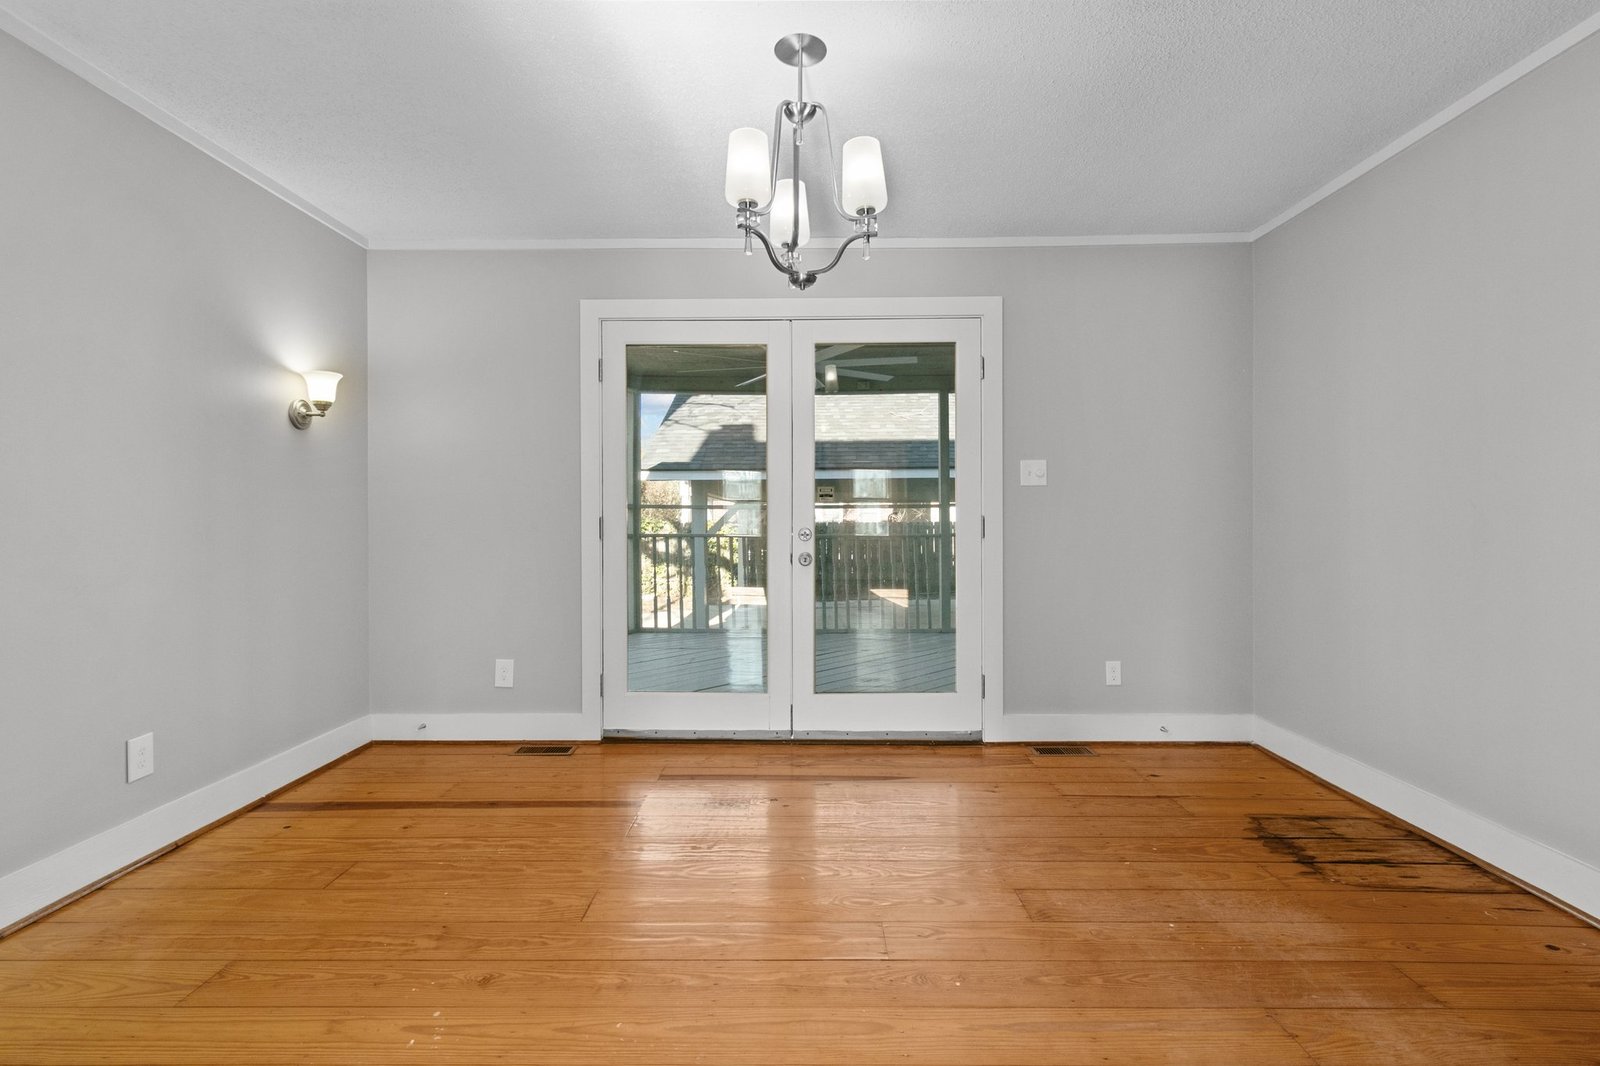
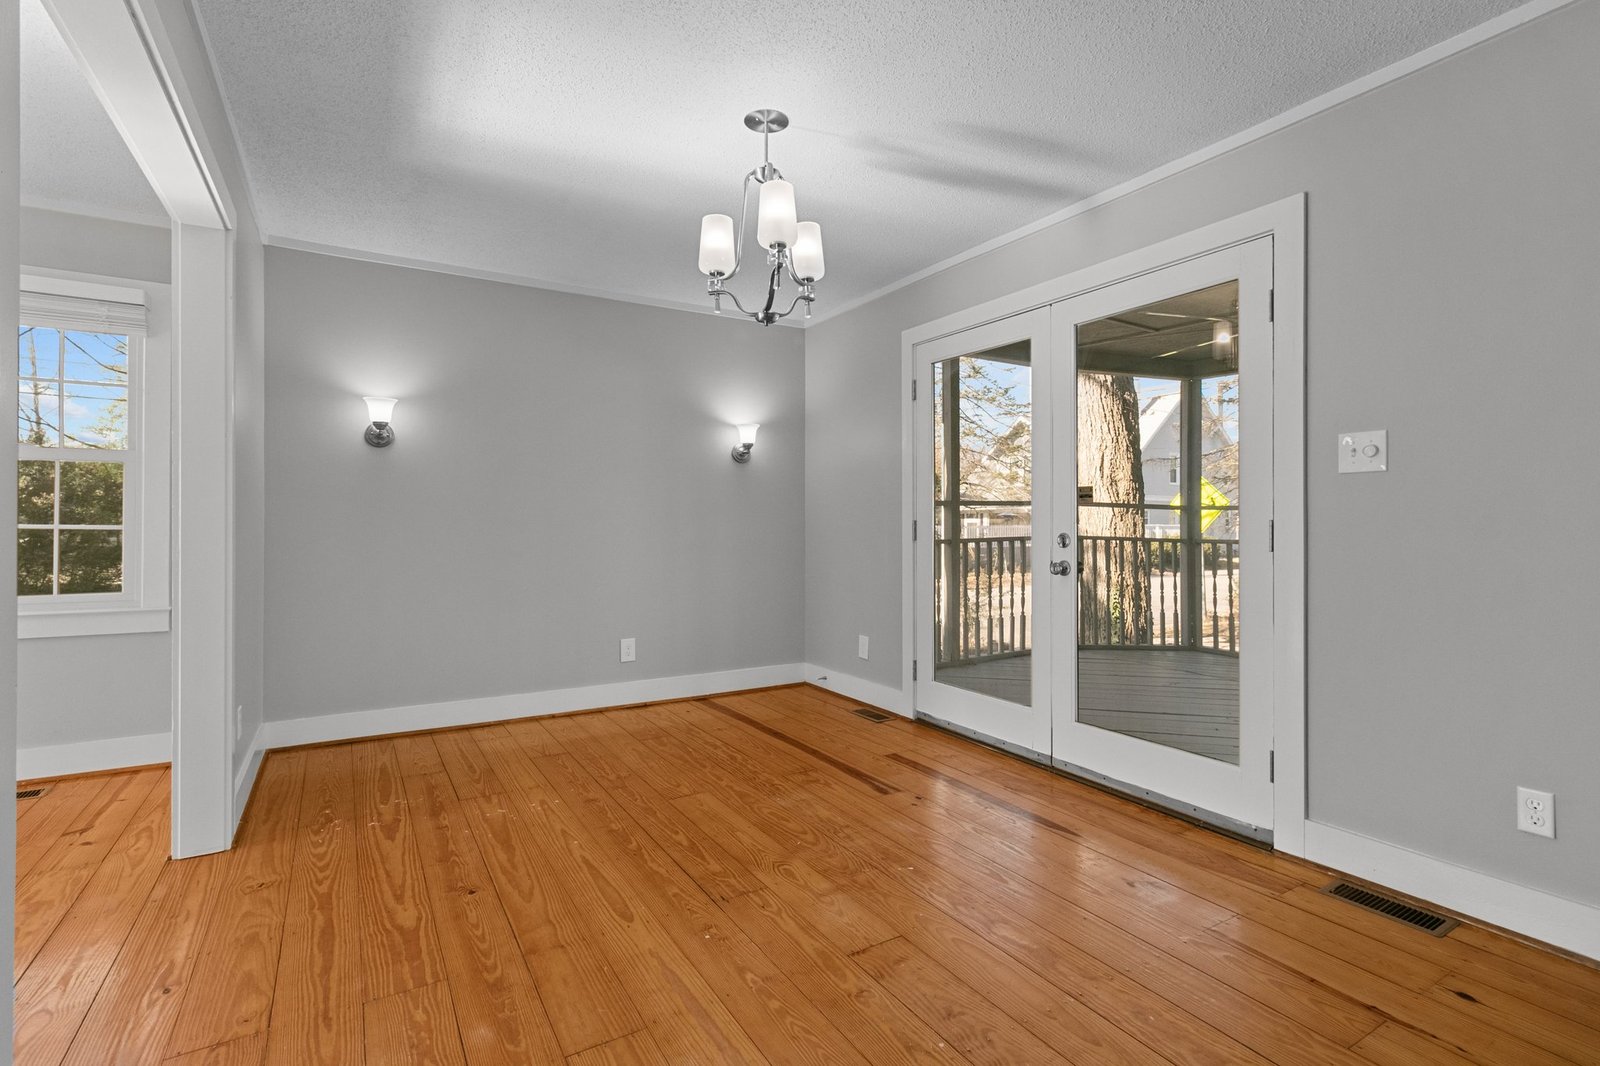
  • A new chandelier.
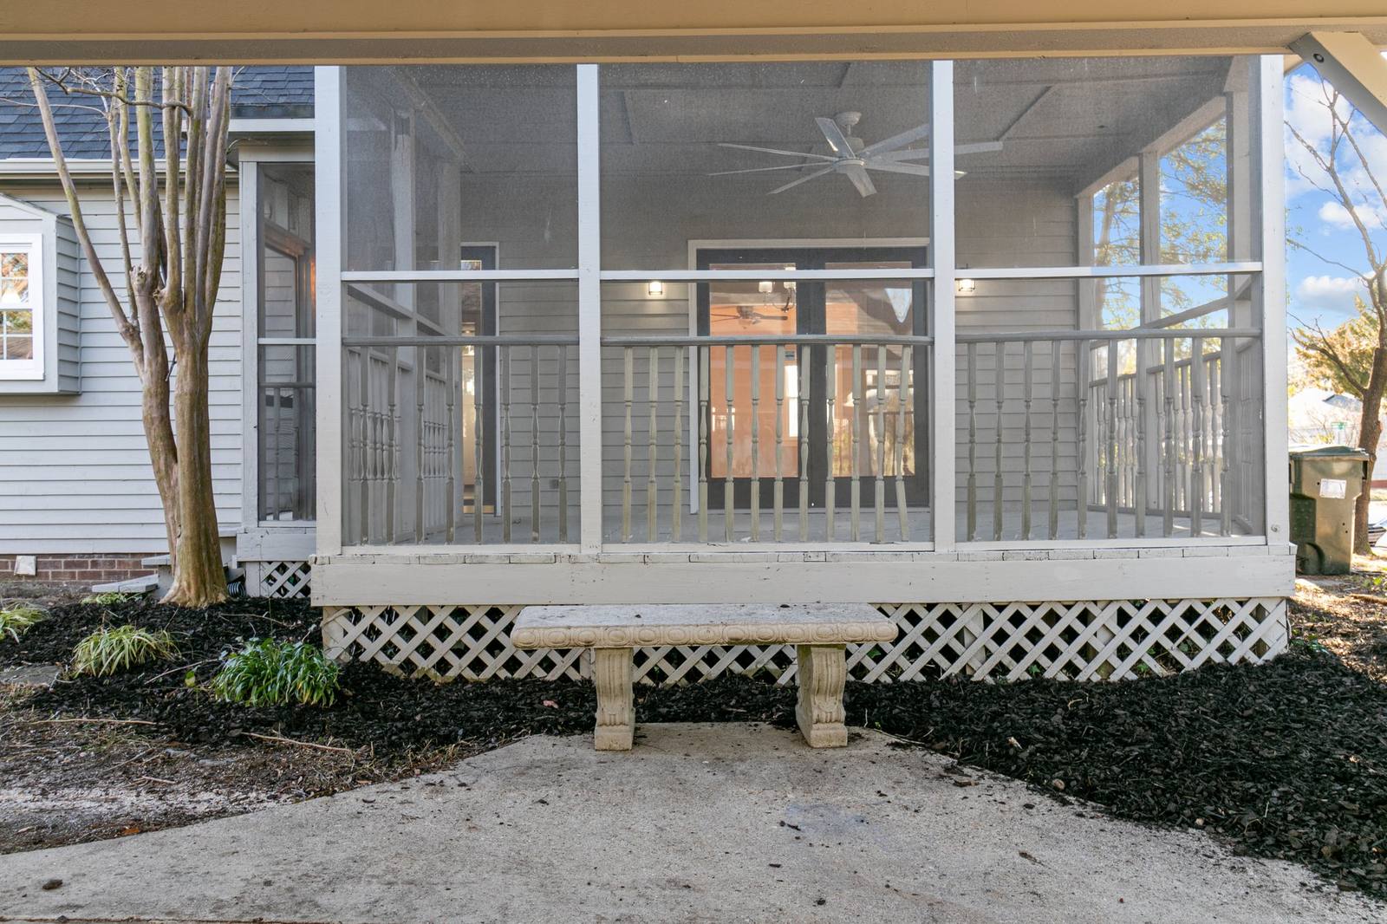
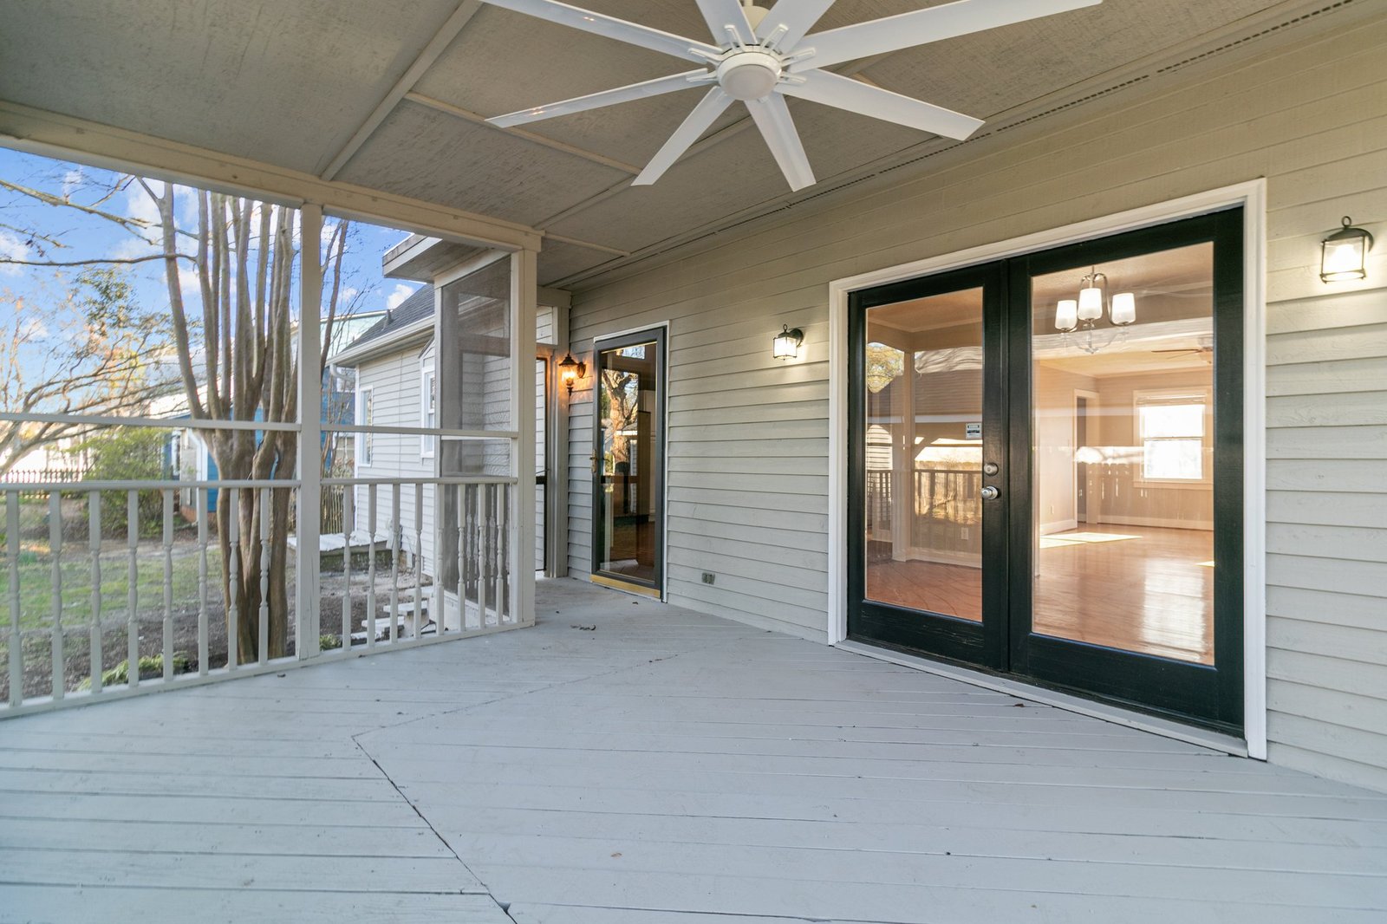
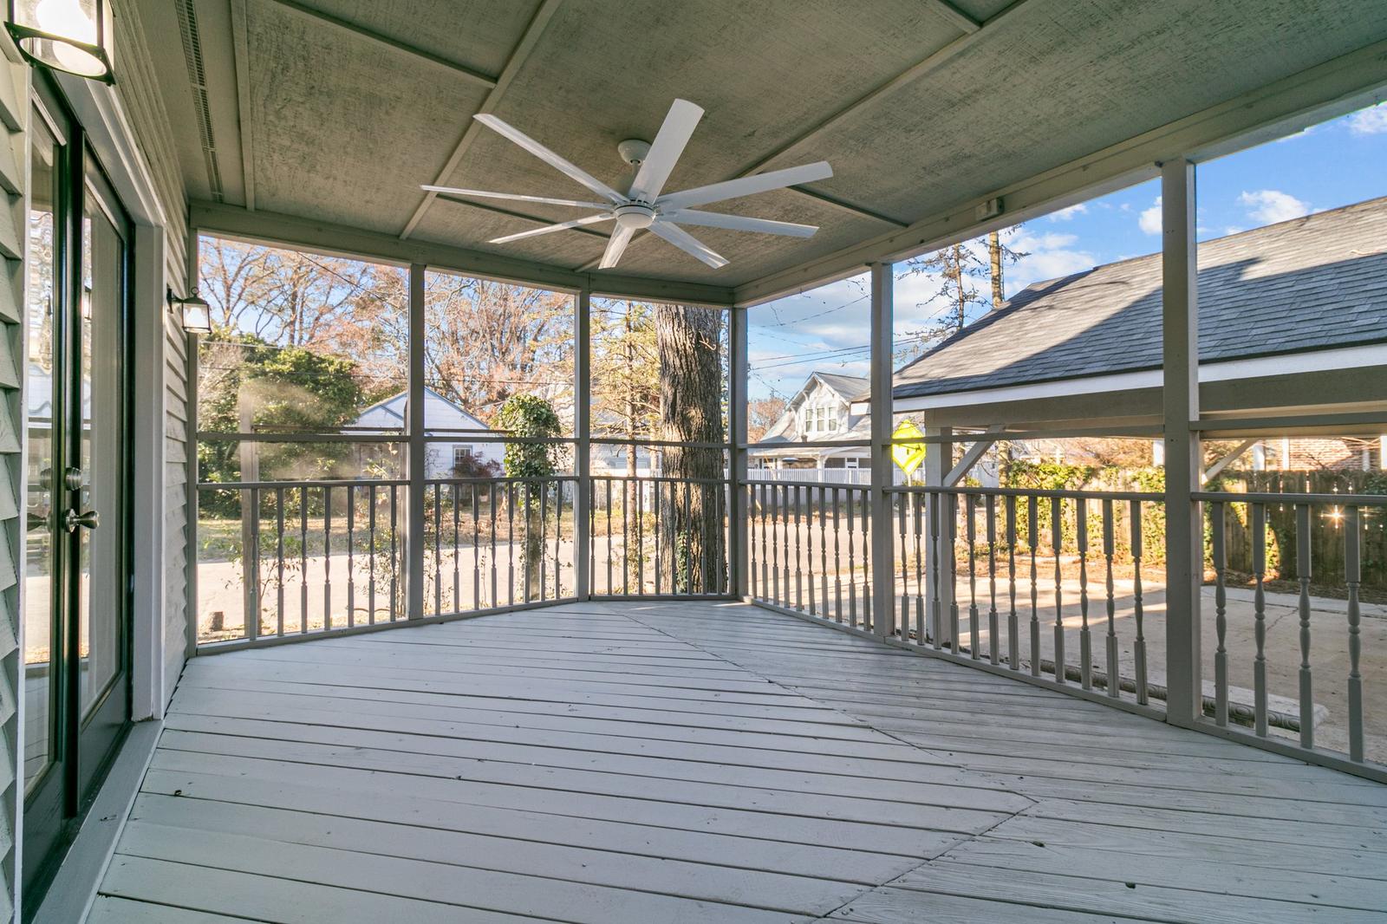
  • French doors to the porch, now white.

Bathrooms

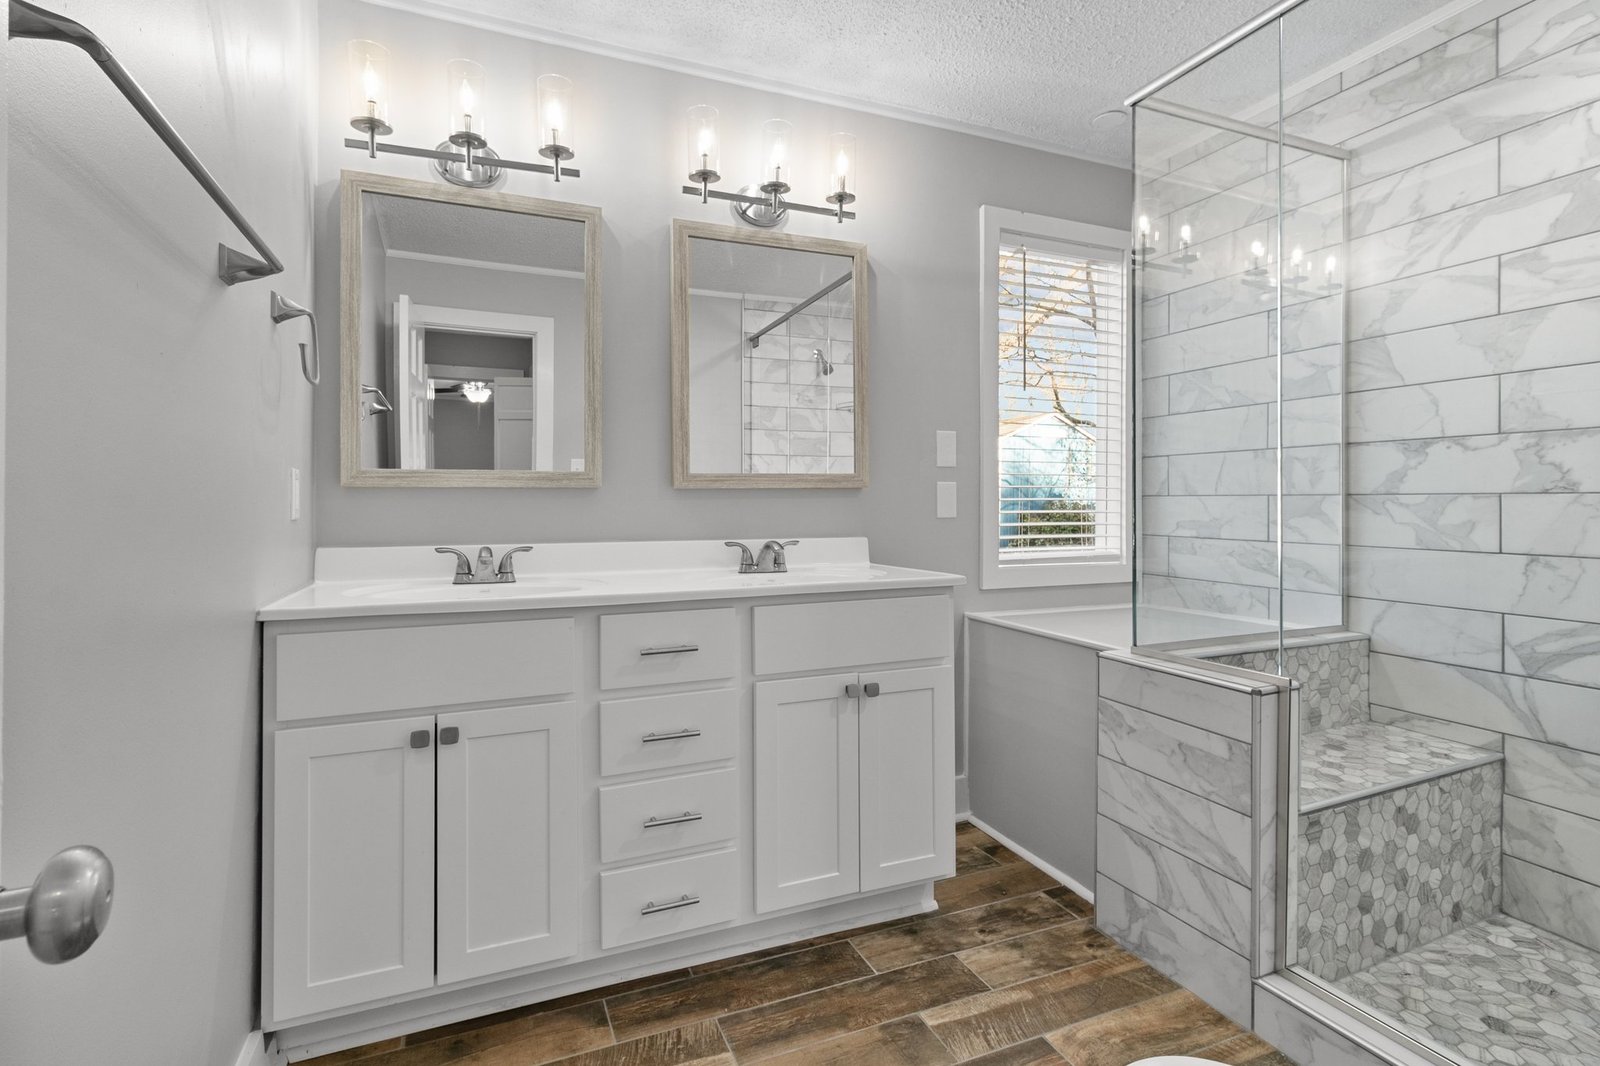
  • Half bath: a white vanity, a tiled wall, a framed mirror and a new light.
  • Hall bathroom: a new tub with a white surround and a built-in shelf, and a new vanity.
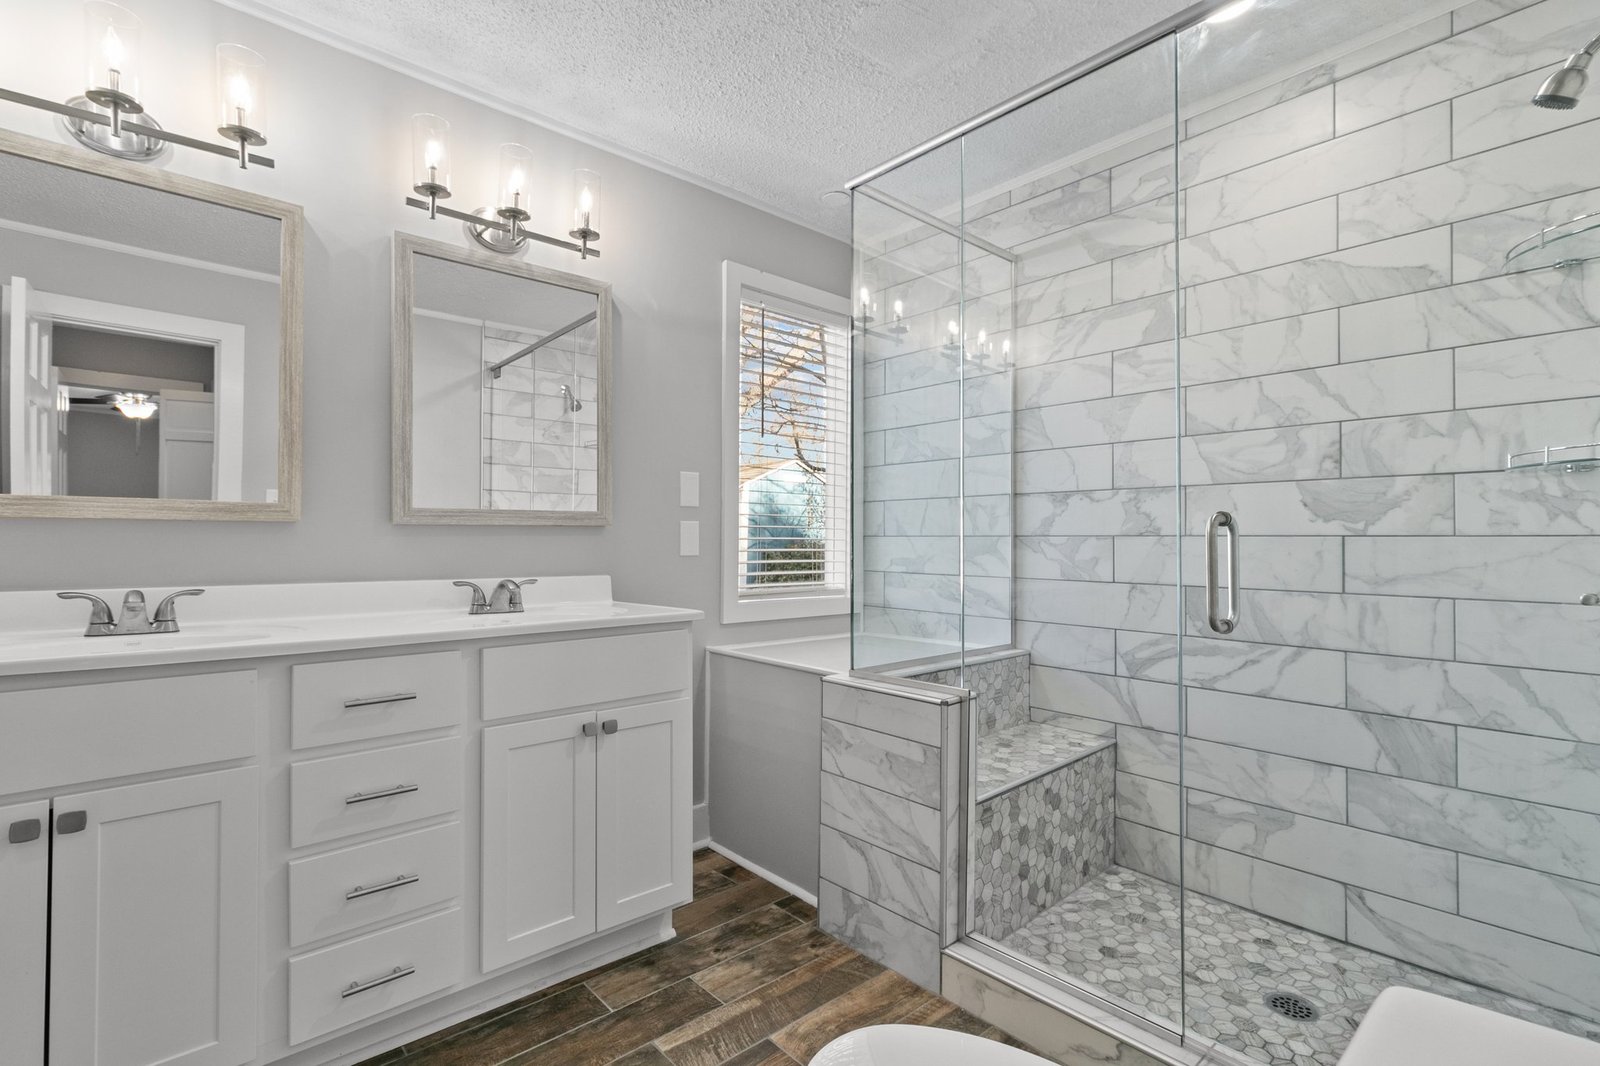
  • Primary bathroom: a double vanity with two mirrors and new lights.

Walls, trim and doors

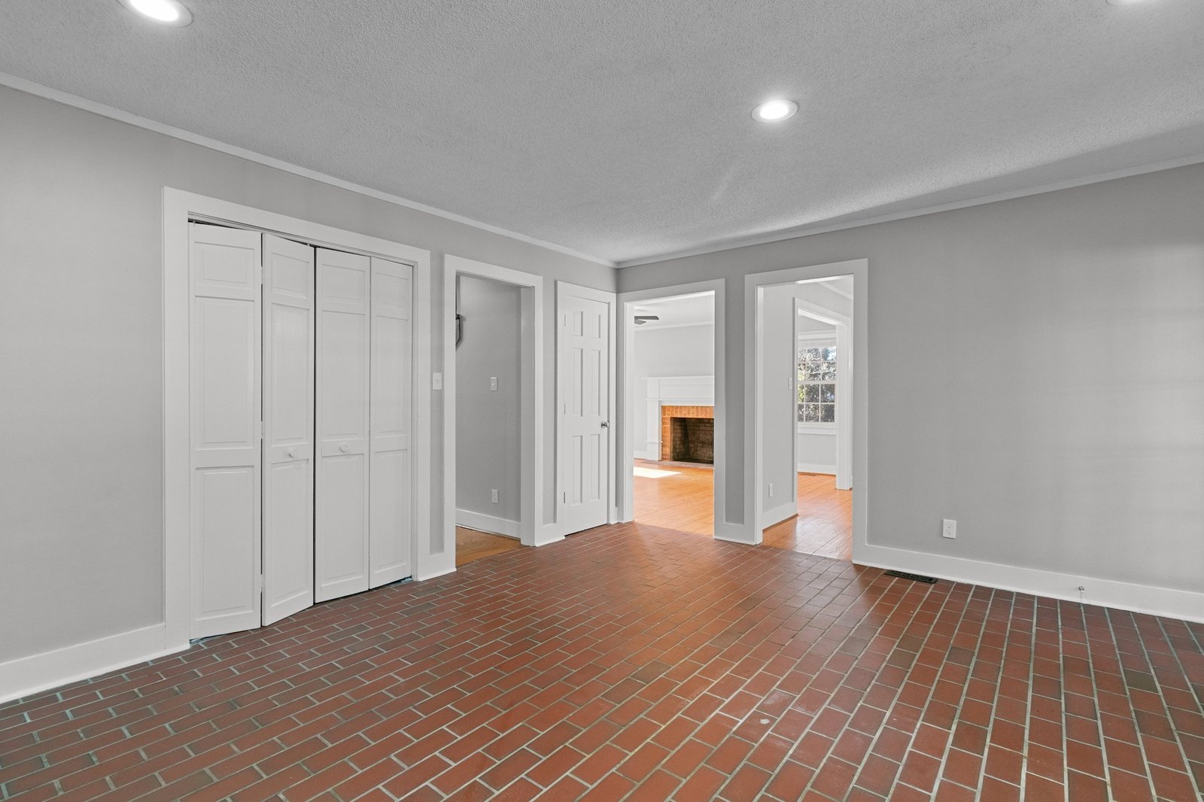
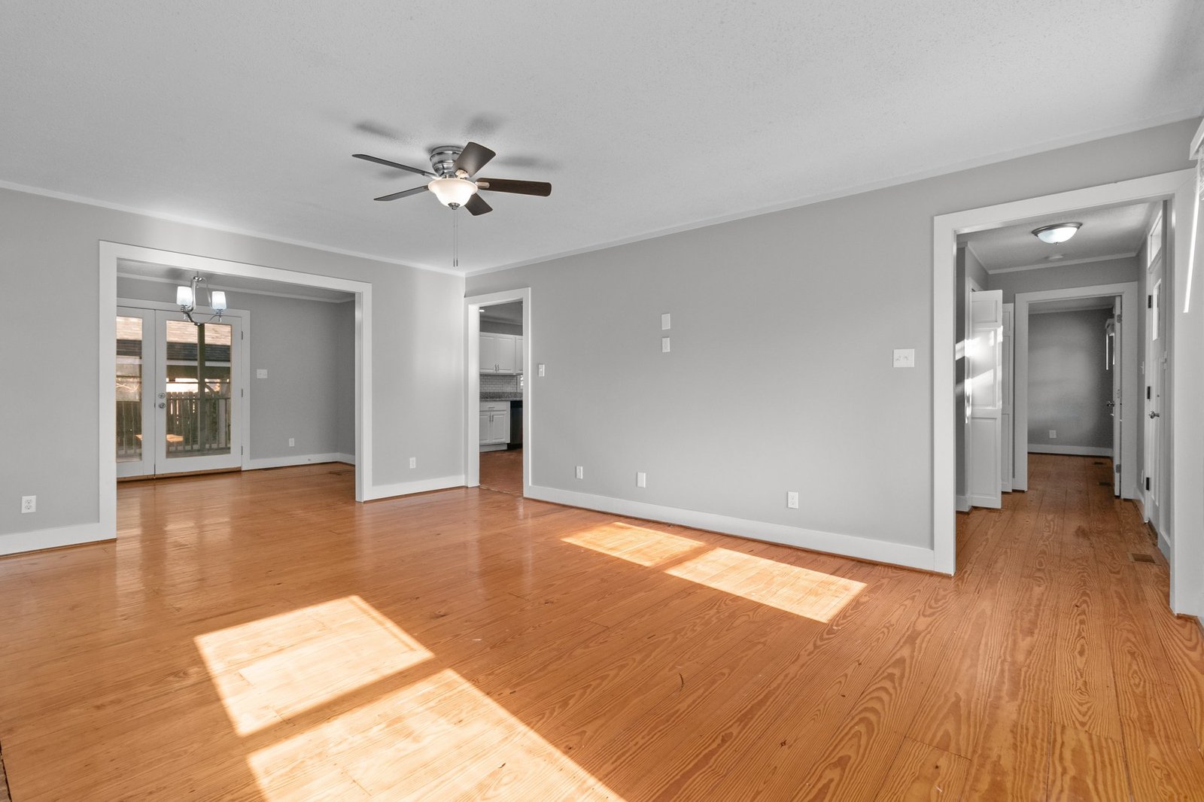
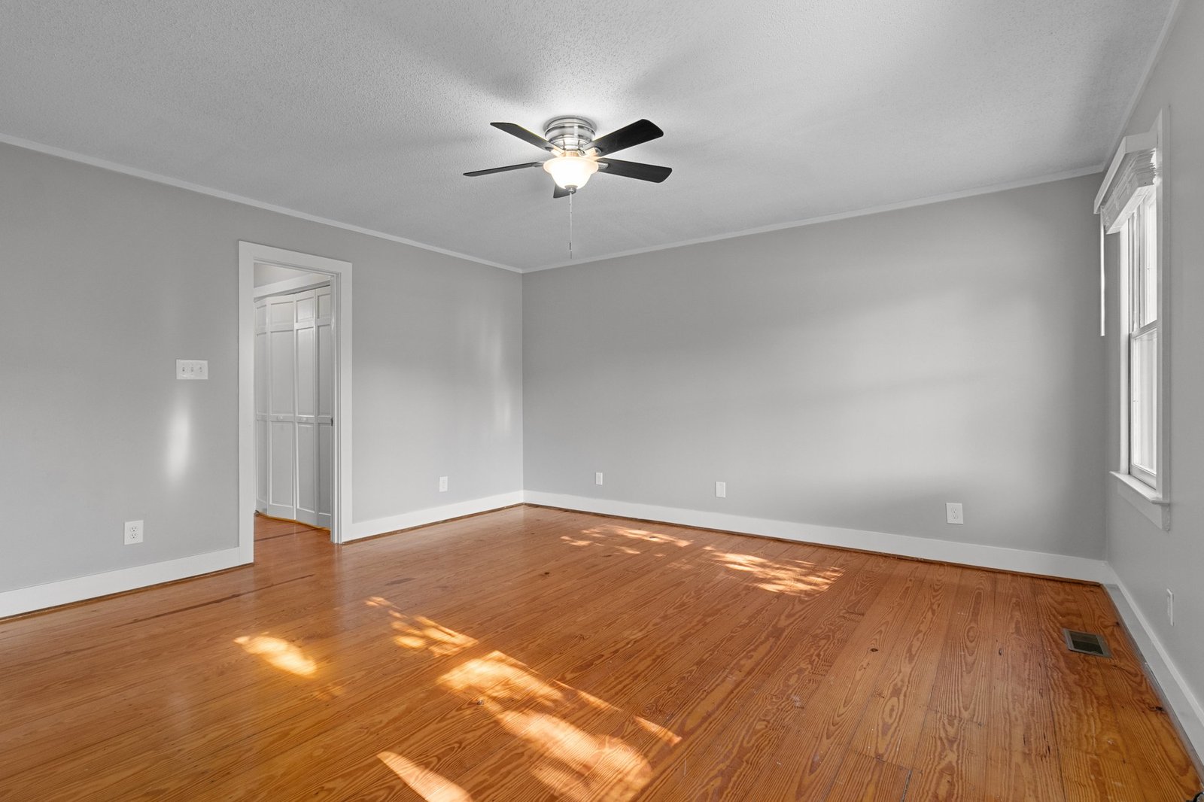
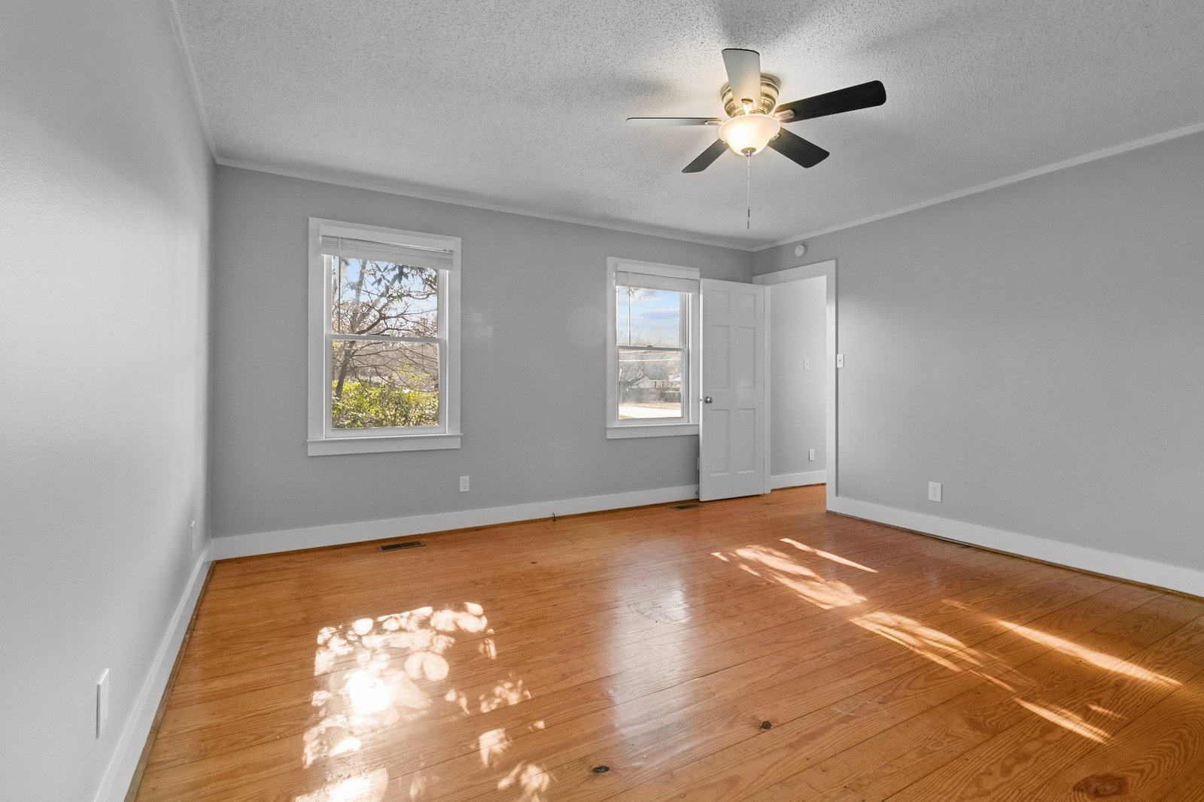
  • Walls painted gray on the main floor.
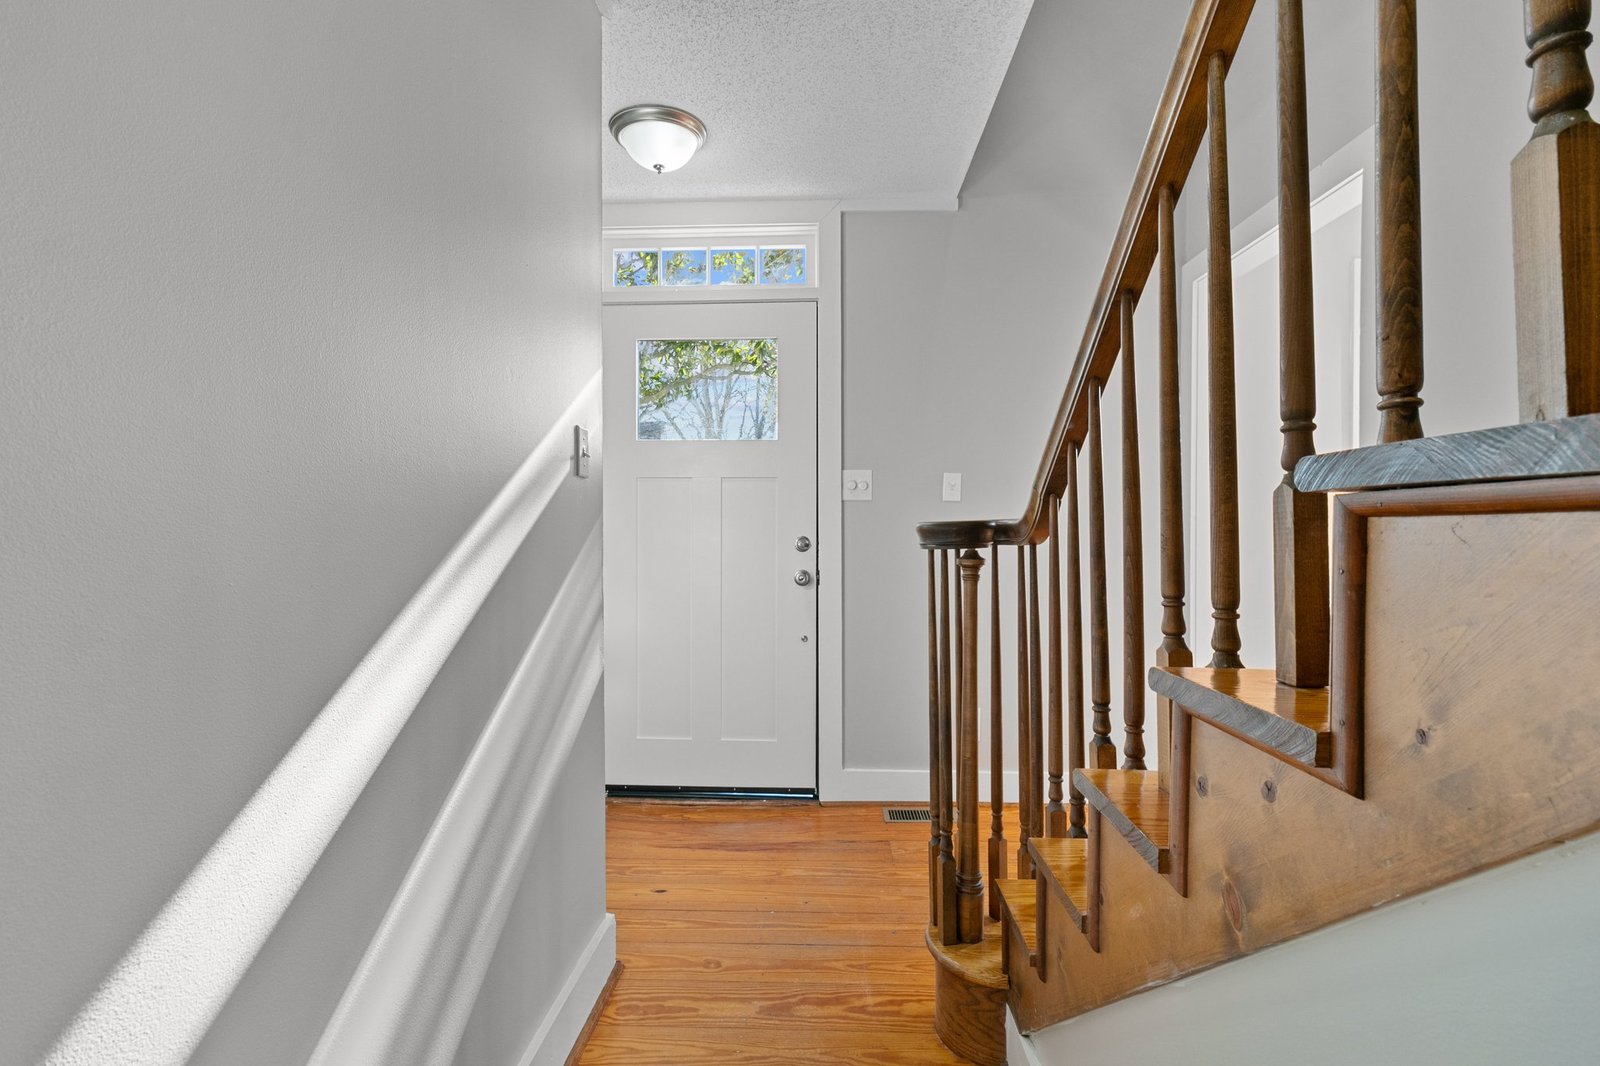
  • Dark trim and casings painted white.
  • Interior doors are white panel doors today.
  • The original floors downstairs stayed.

Upstairs, laundry and closets

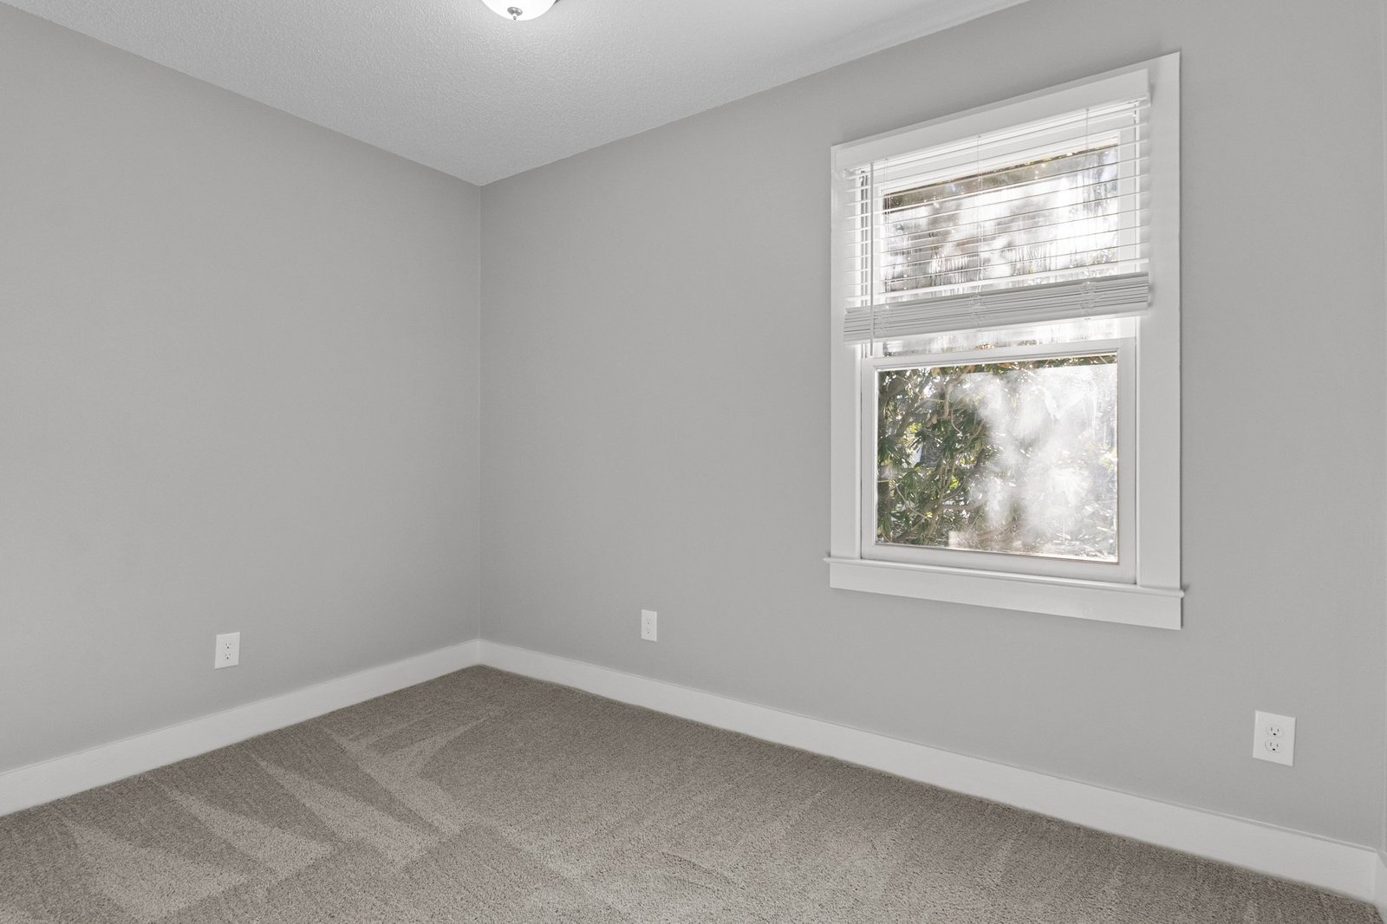
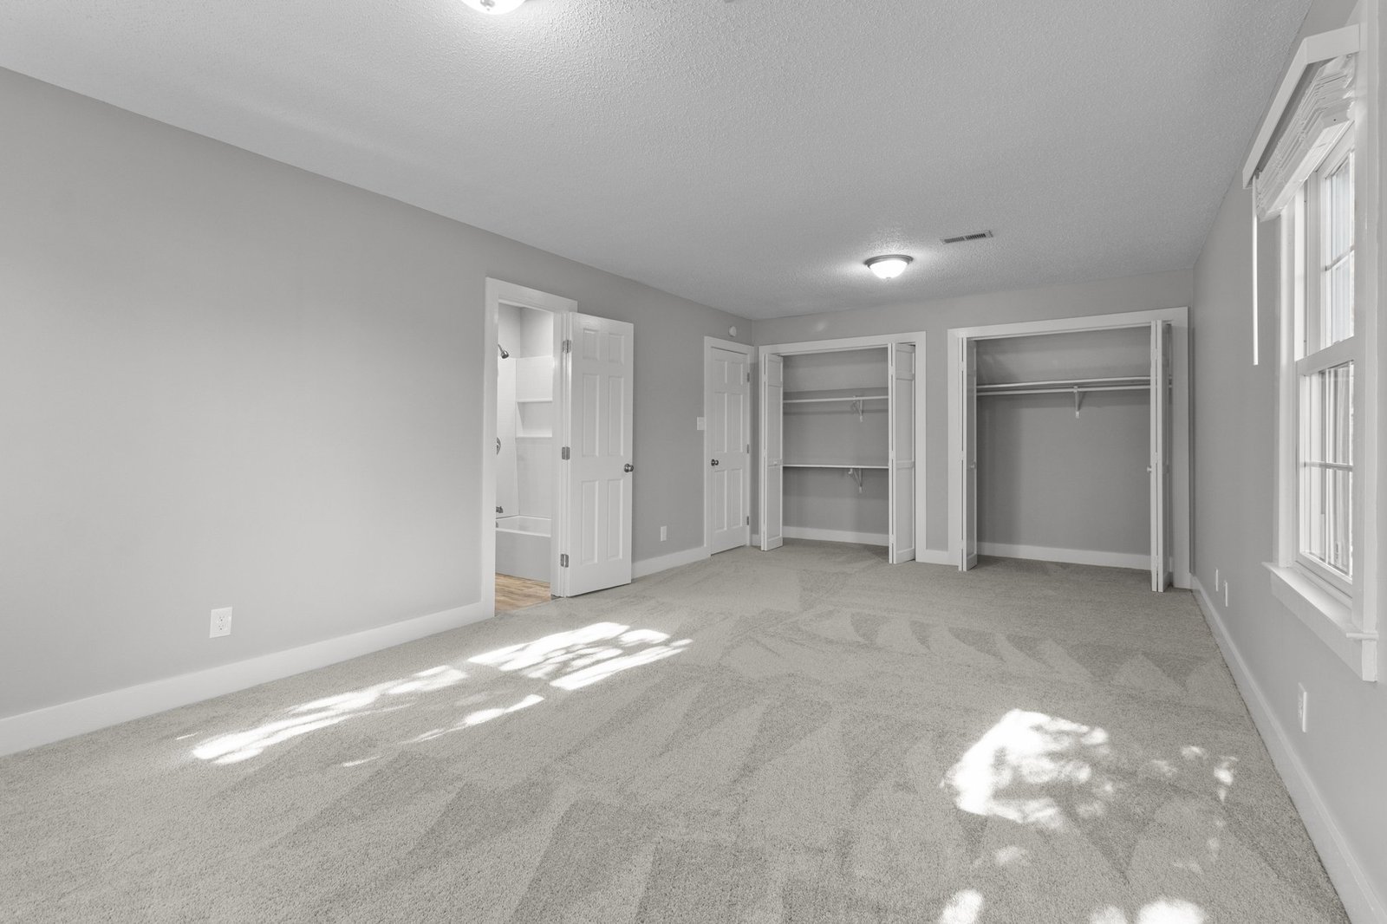
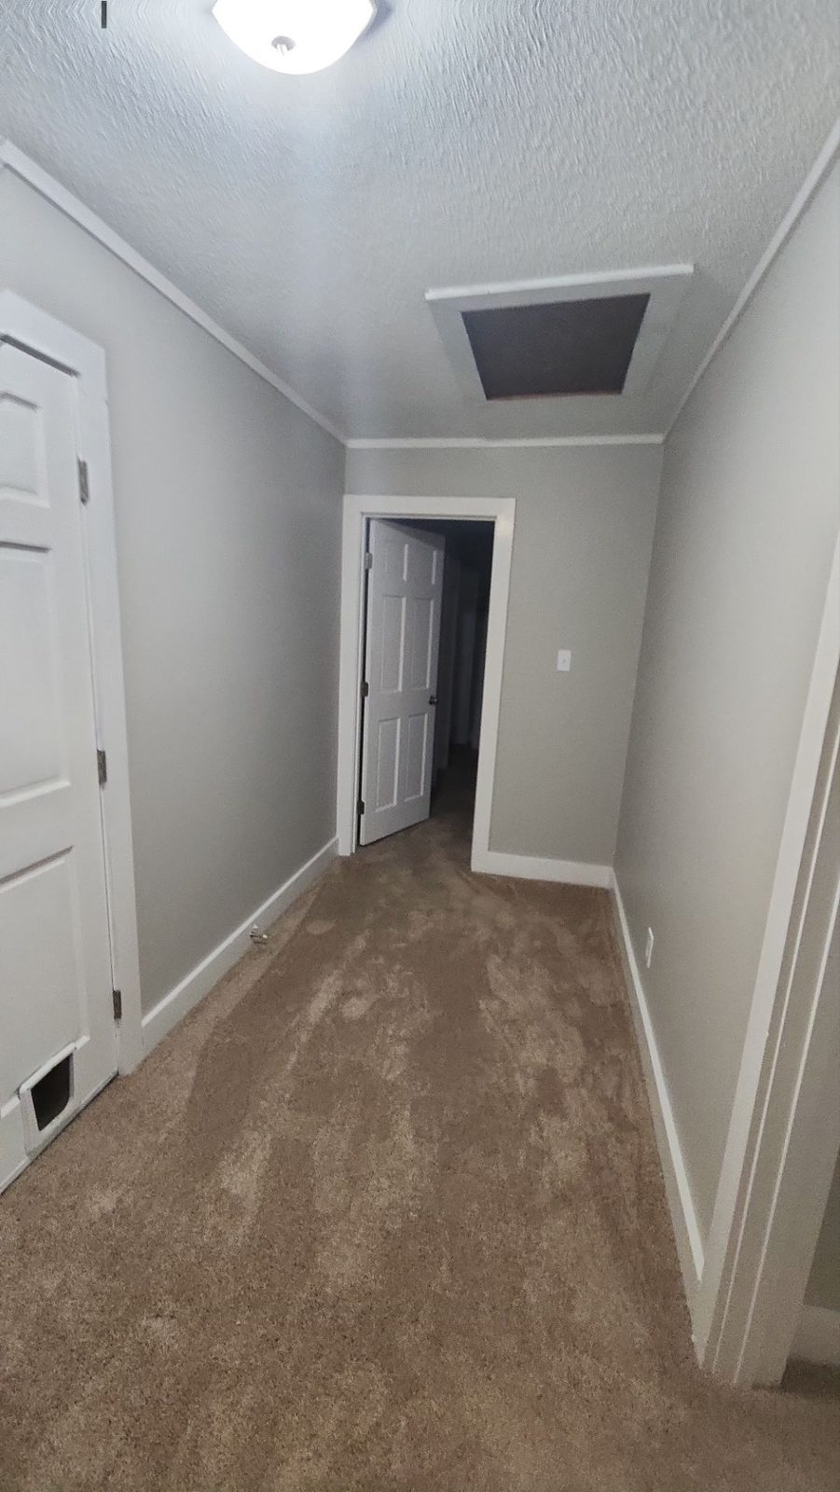
  • New carpet in the upstairs bedrooms and the upstairs hallway.
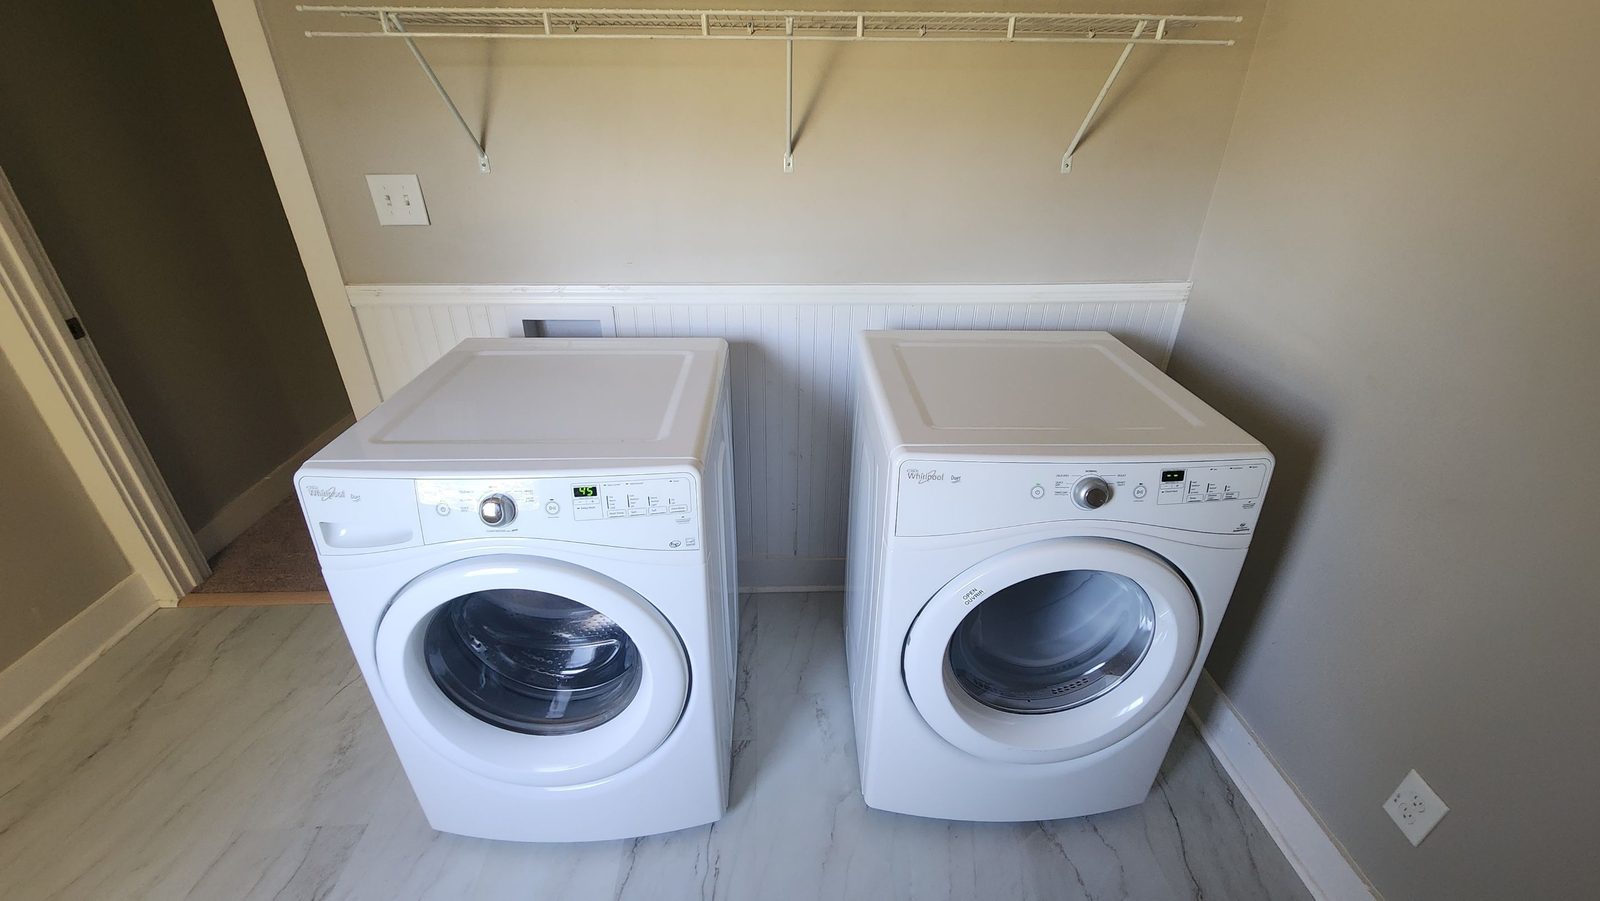
  • A laundry room with wainscoting and a wire shelf.
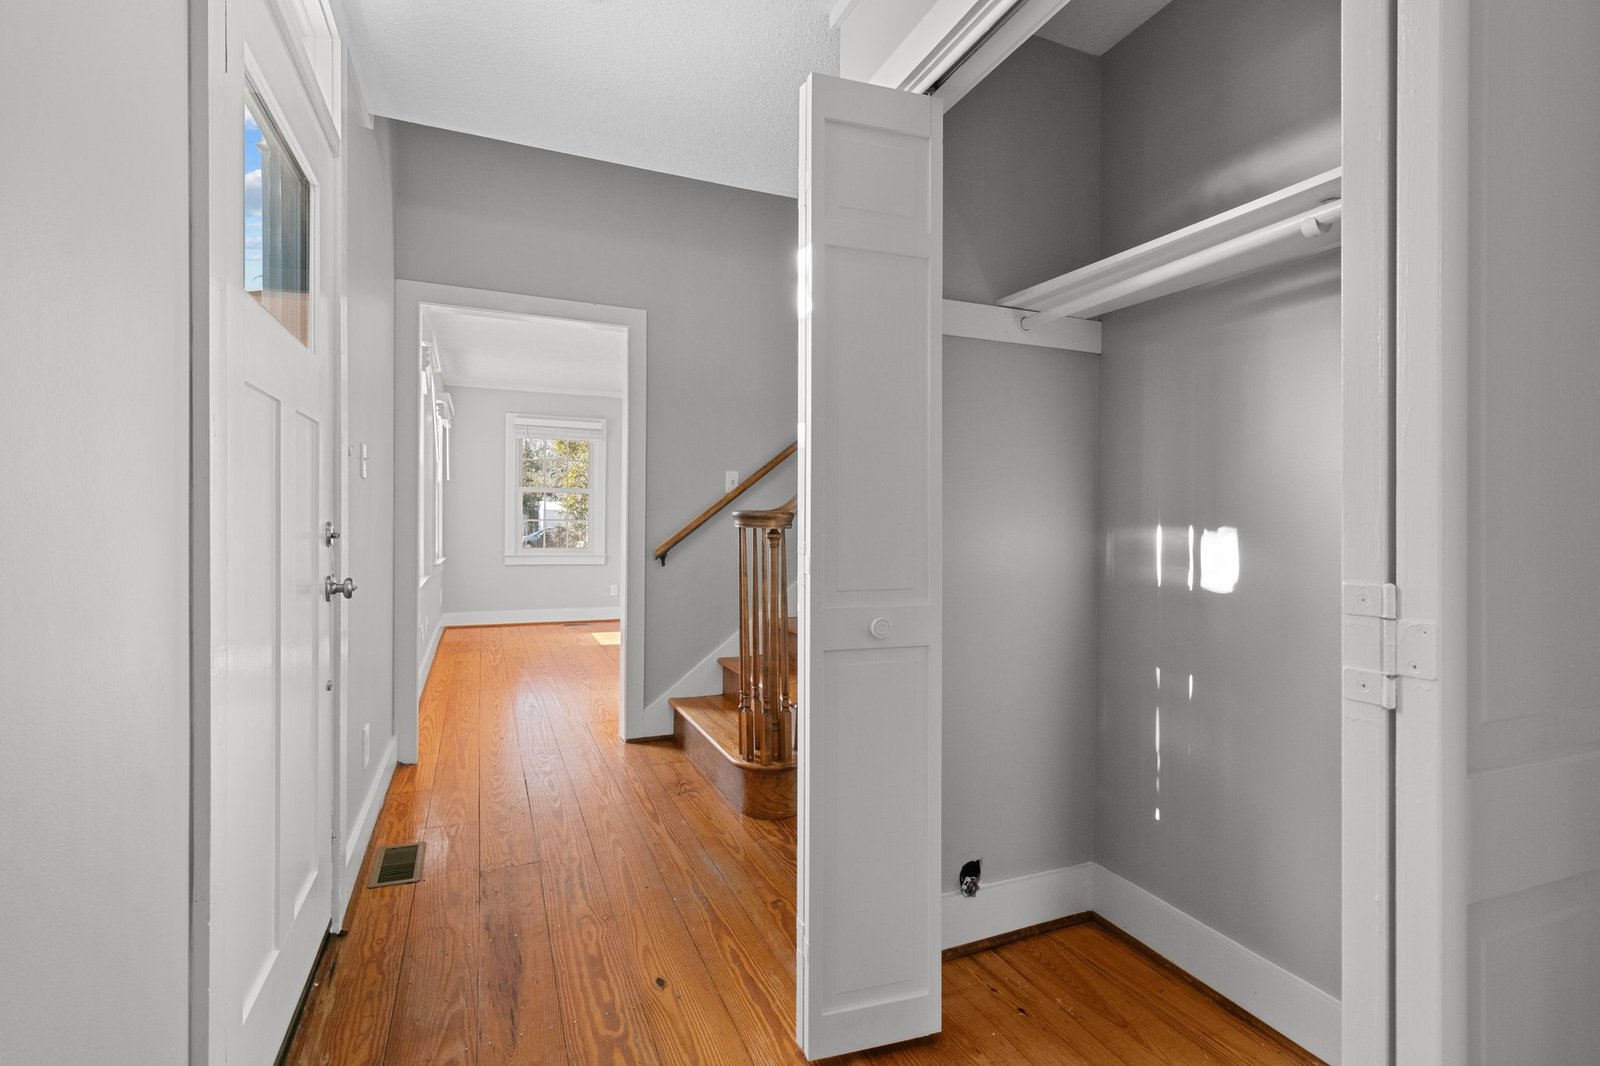
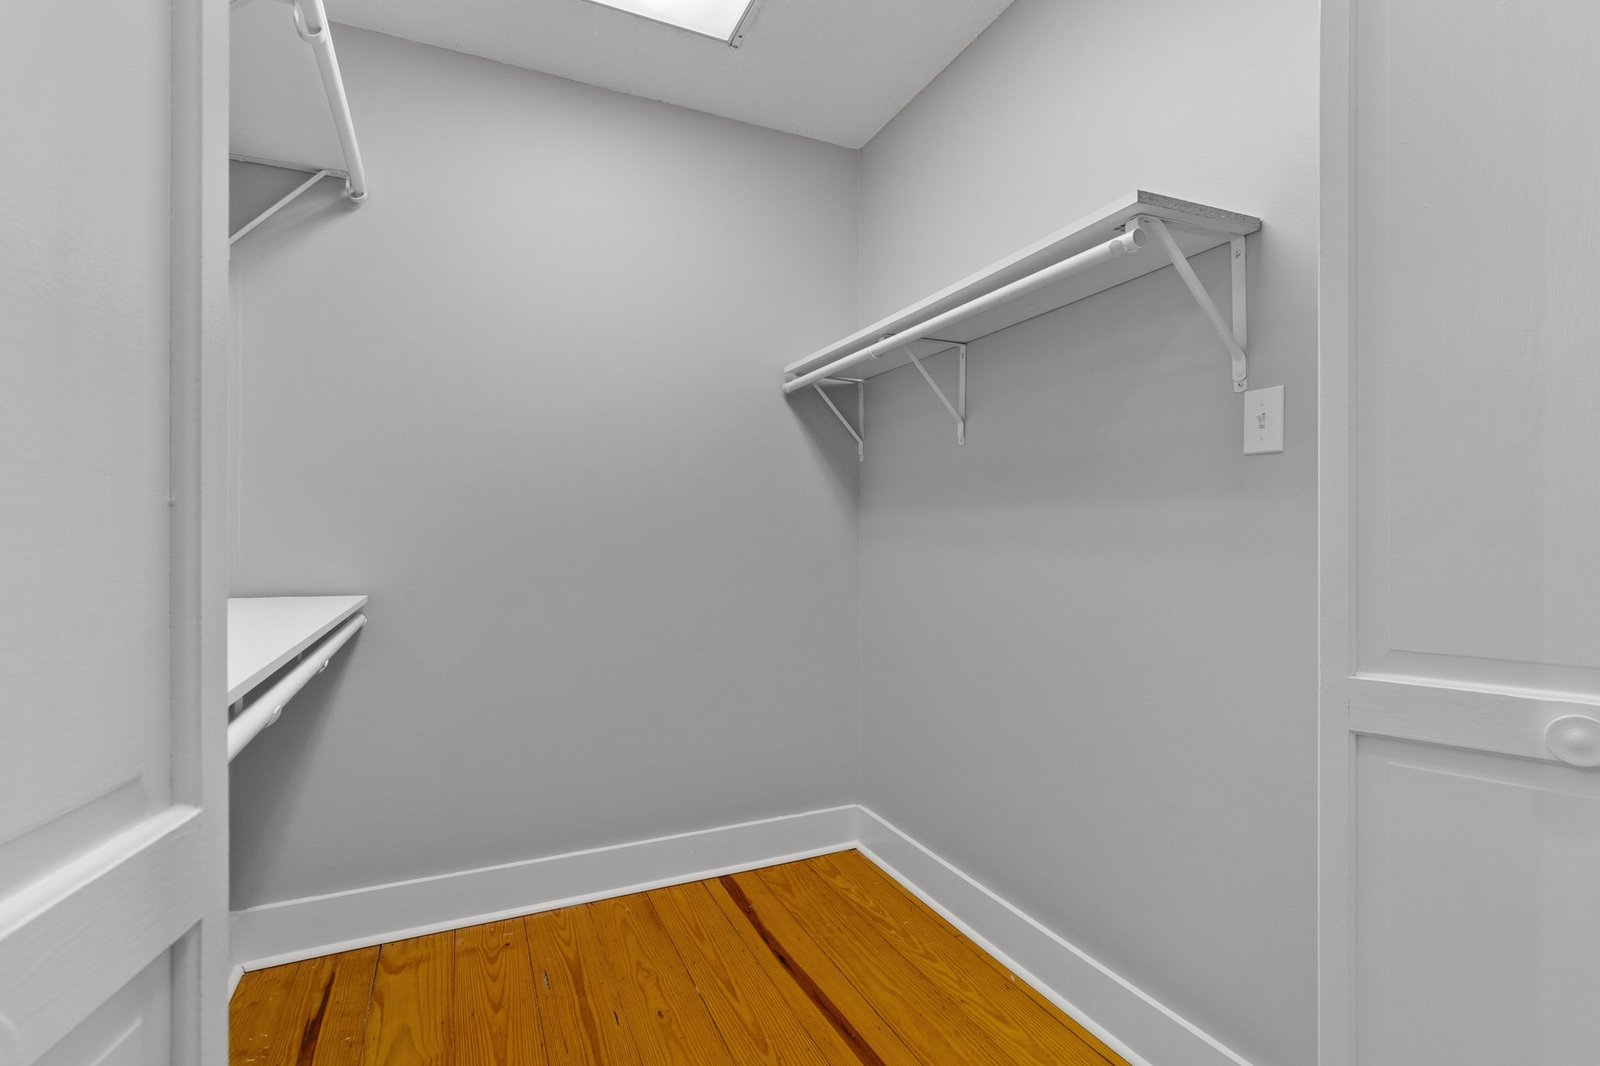
  • New white shelving in the closets.
Then and now

Before and after, room by room

BeforeKitchen with dark cabinets, dark counters and a brick floor before the renovation in Fayetteville NC
AfterKitchen with white cabinets, a range and a glass door in Fayetteville NC
Kitchen
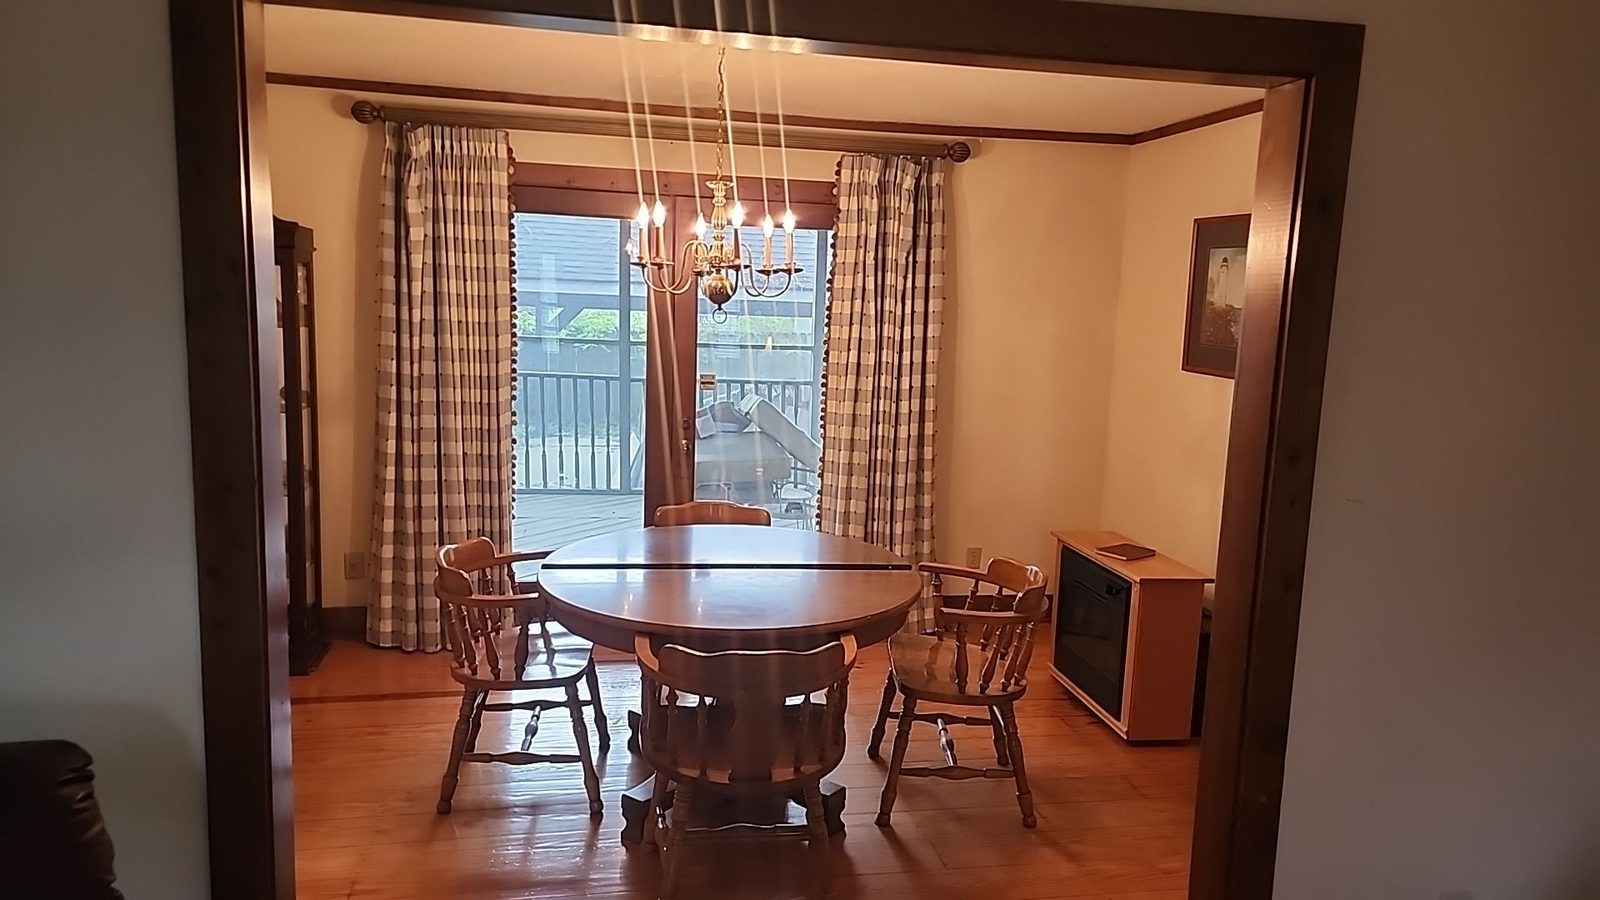
BeforeDining room seen through the cased opening toward the French doors before the renovation in Fayetteville NC
AfterDining room with a chandelier and white French doors in Fayetteville NC
Dining room
BeforeFront hall with dark stained trim and the staircase on the right before the renovation in Fayetteville NC
AfterFront hall with white trim, the front door and the staircase on the right in Fayetteville NC
Front hall
BeforeHalf bath with a dark vanity and blue faux finish walls before the renovation in Fayetteville NC
AfterHalf bath with a white vanity, a tiled wall and a framed mirror in Fayetteville NC
Half bath
Project phases

How the job ran

  1. Prep. Rooms cleared and prepped for work.
  2. Kitchen and baths. The kitchen updated, and vanities and the hall bathroom tub set in place.
  3. Paint and carpet. Walls painted gray, trim painted white and new carpet laid upstairs.
  4. Finish. The fireplace mantel, interior doors and final room details done.
Results

The house today

  • An updated kitchen with white cabinets and light counters over the brick floor.
  • A white fireplace mantel in the living room.
  • Updated bathrooms with new vanities and a new tub in the hall bathroom.
  • Gray walls with white trim and white interior doors through the main floor.
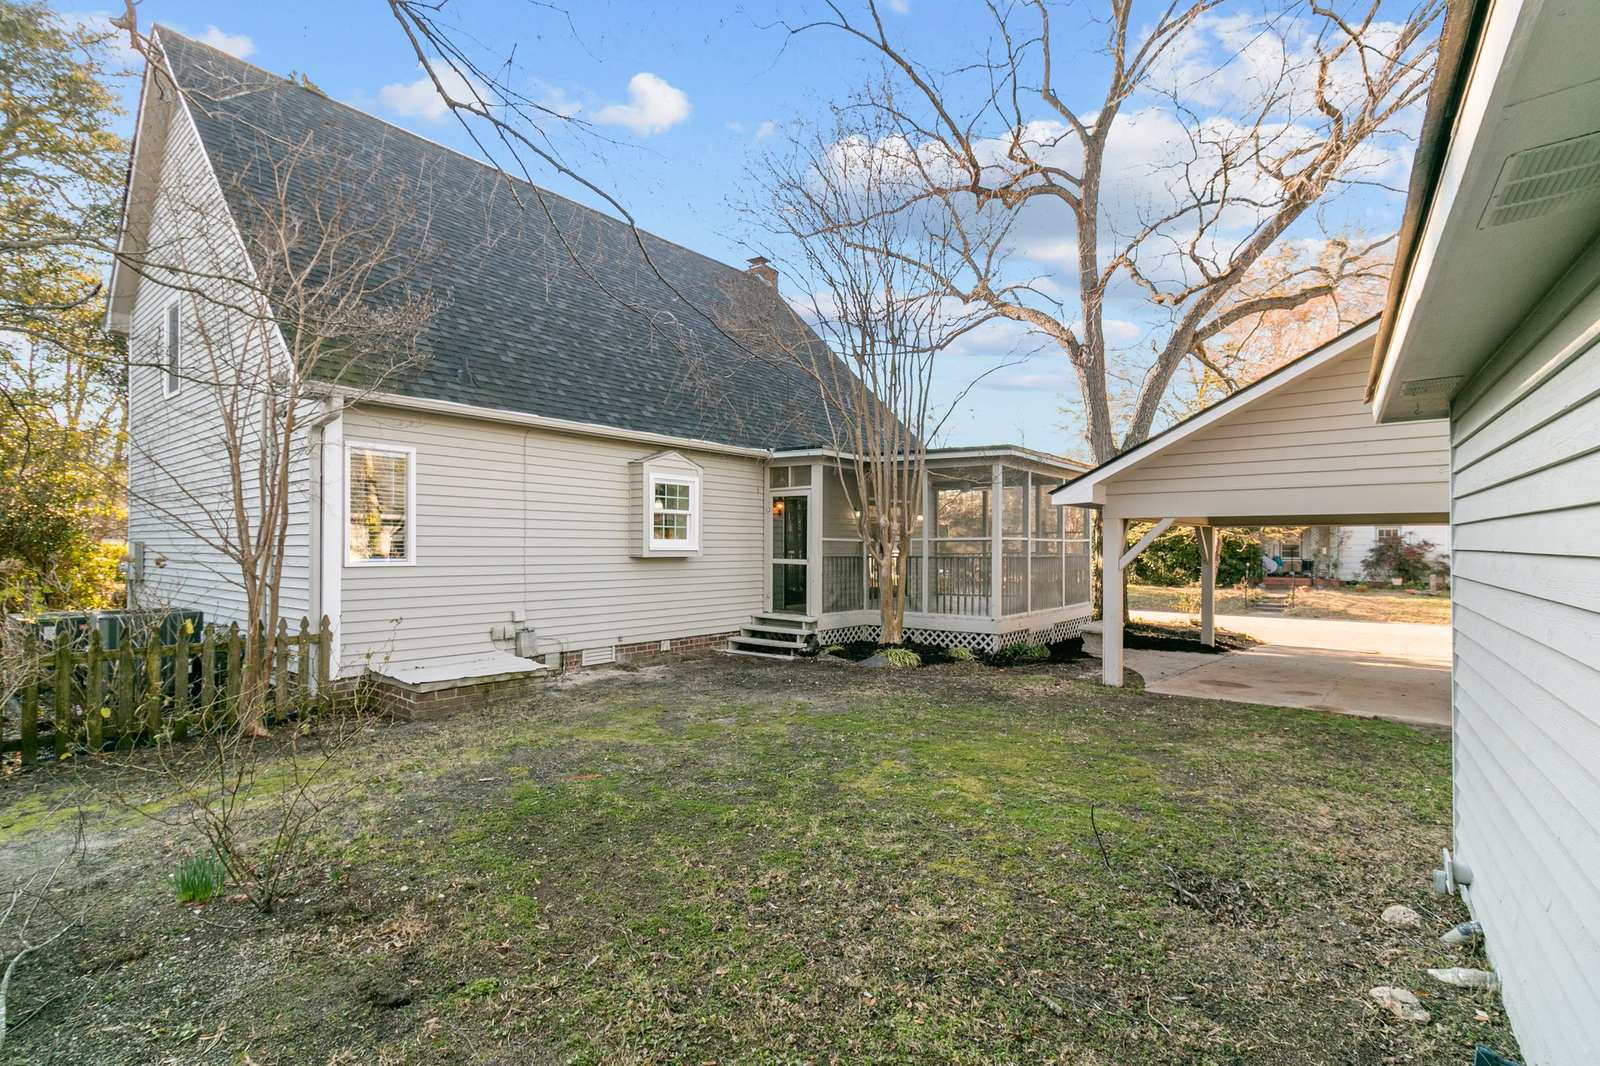
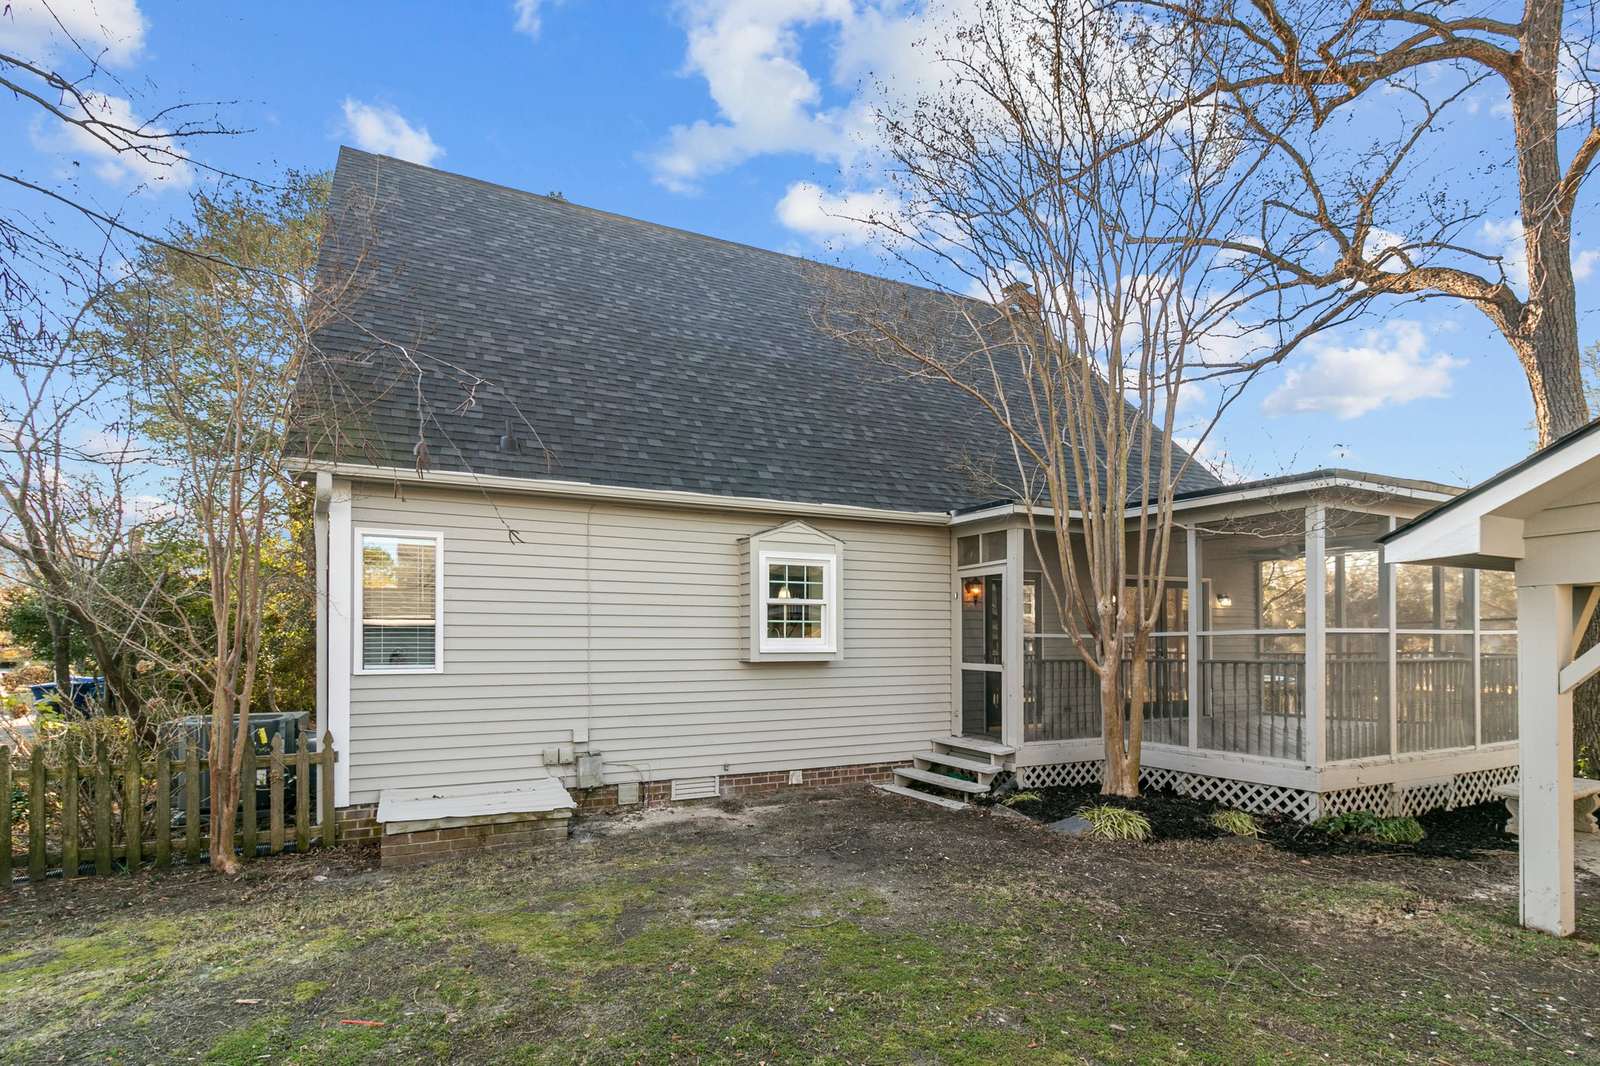
  • White French doors from the dining room to the porch.
  • New carpet in the upstairs bedrooms and hallway.
FAQ

Questions about the Summit Avenue renovation

What work did Red Wolf do on the Summit Avenue renovation in Fayetteville?

Red Wolf Roofing & Construction renovated a two-story house on Summit Avenue in Fayetteville, NC. We updated the kitchen and bathrooms, painted the walls gray and painted the trim white. The fireplace mantel is white today.

What did the house look like when the job started?

Photos from the start show dark stained trim and doors through the house. The kitchen had dark cabinets and dark counters. The half bath had a dark vanity and blue faux finish walls.

Did the brick kitchen floor stay?

Yes. The brick floor stayed in the kitchen and was cleaned. White cabinets and light counters sit around it today.

Can Red Wolf take on a home renovation in Fayetteville?

Yes. We are a licensed residential general contractor in North Carolina, License #107188. Red Wolf Roofing & Construction has over ten years of construction and remodeling experience. Call (910) 420-0988 to set up a walkthrough.

Ready to start?

Planning a renovation in Fayetteville?

See our Fayetteville page for more on our work in town. Red Wolf Roofing & Construction handles kitchens, baths and full home renovations across Cumberland County. We are a licensed residential general contractor in North Carolina, License #107188. Red Wolf Roofing & Construction has over ten years of construction and remodeling experience. Our phone team answers 24/7. Call (910) 420-0988 to set up a walkthrough. Our office is at 105 Bradford Village Ct, Southern Pines NC 28387.